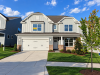
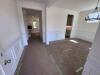
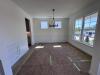
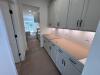
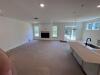
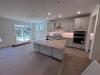
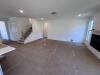
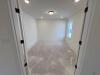
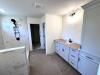
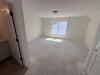
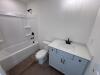
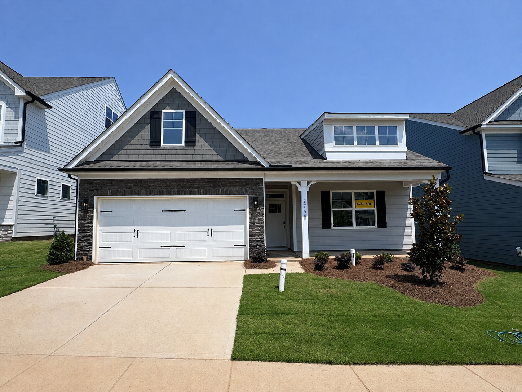
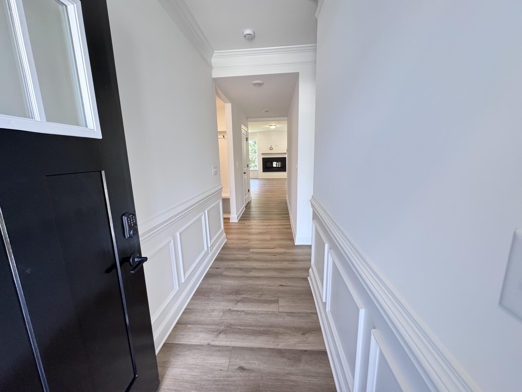
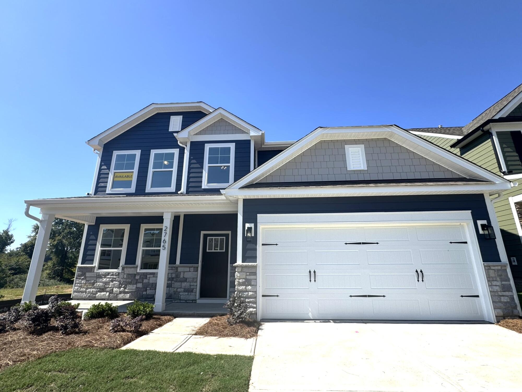
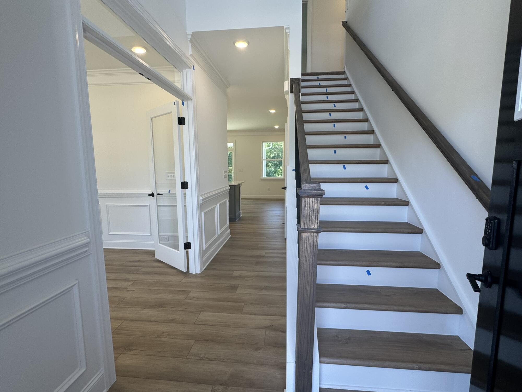
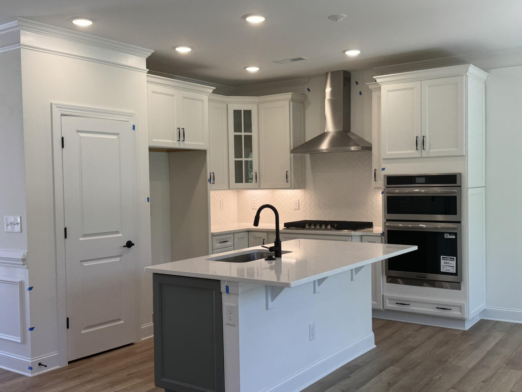
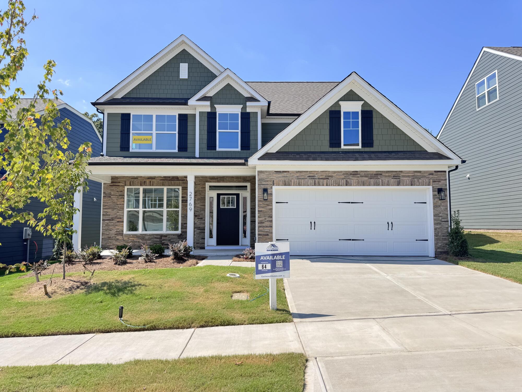
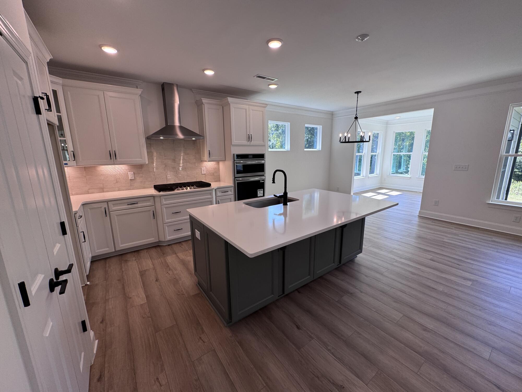
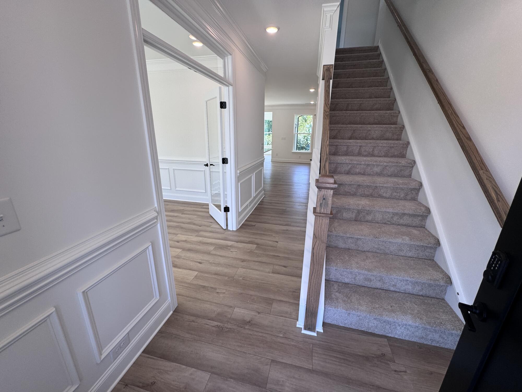
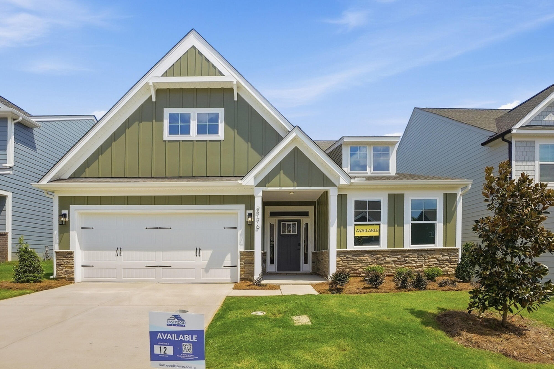
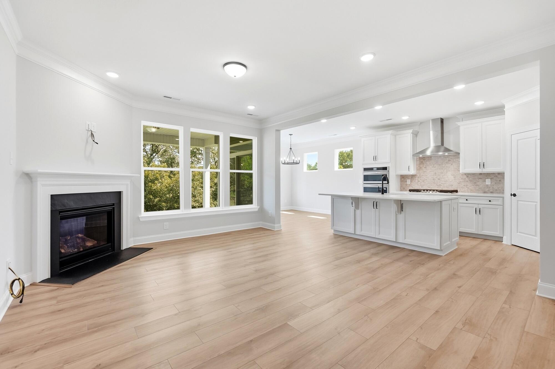
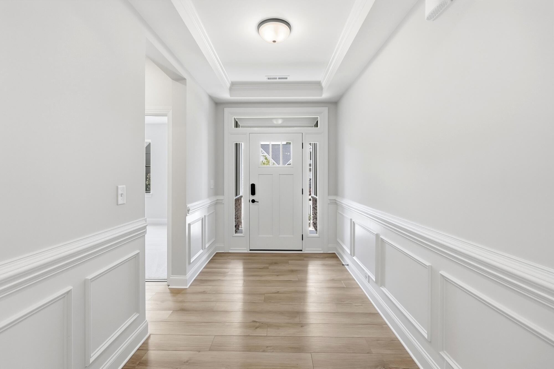
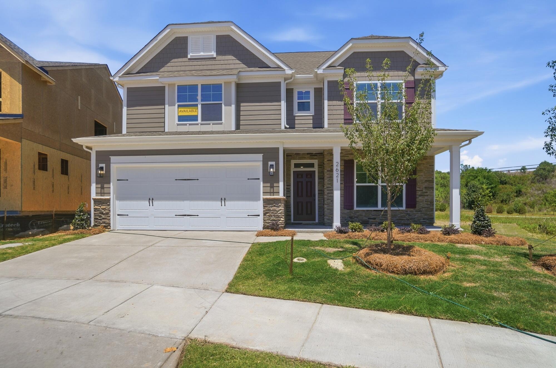
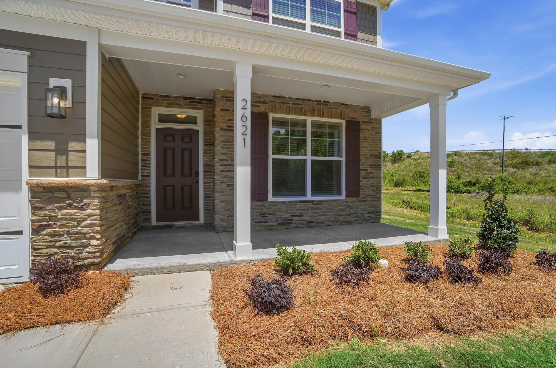
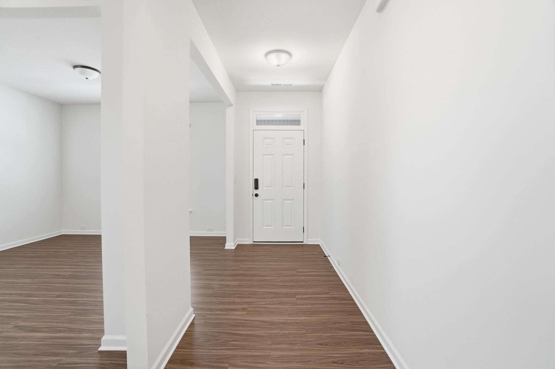
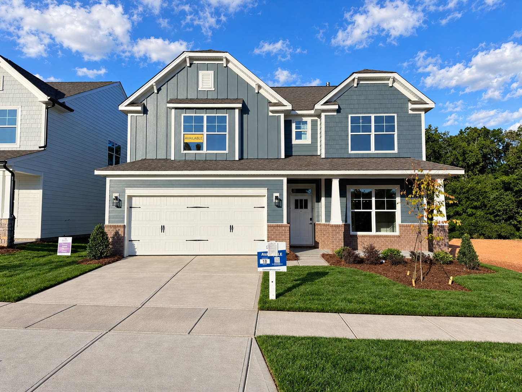
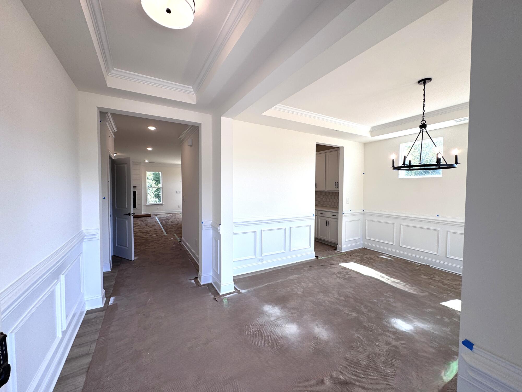
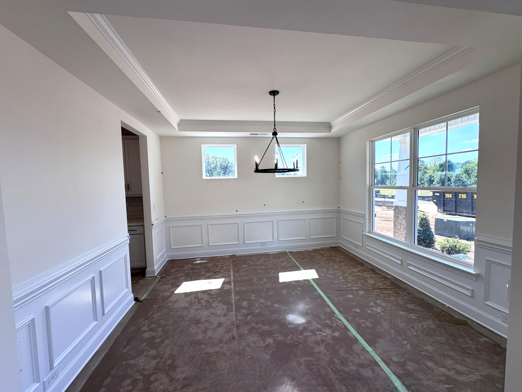
Welcome to The Davidson, a beautifully designed three-story home that offers the perfect combination of spacious living, elegant finishes, and exceptional functionality. Featuring five bedrooms and four full baths, this thoughtfully crafted floorplan is ideal for both entertaining and everyday living. The main level welcomes you with a formal dining room accented by a tray ceiling, a spacious family room with a cozy gas fireplace and mantel, and a designer kitchen featuring a large center island, walk-in pantry, butler's pantry, and a bright breakfast area. A convenient drop zone helps keep daily essentials organized, while the first-floor guest suite with a full bath provides a private and comfortable space for overnight visitors. The covered porch extends your living space outdoors, creating the perfect setting for relaxing or entertaining.
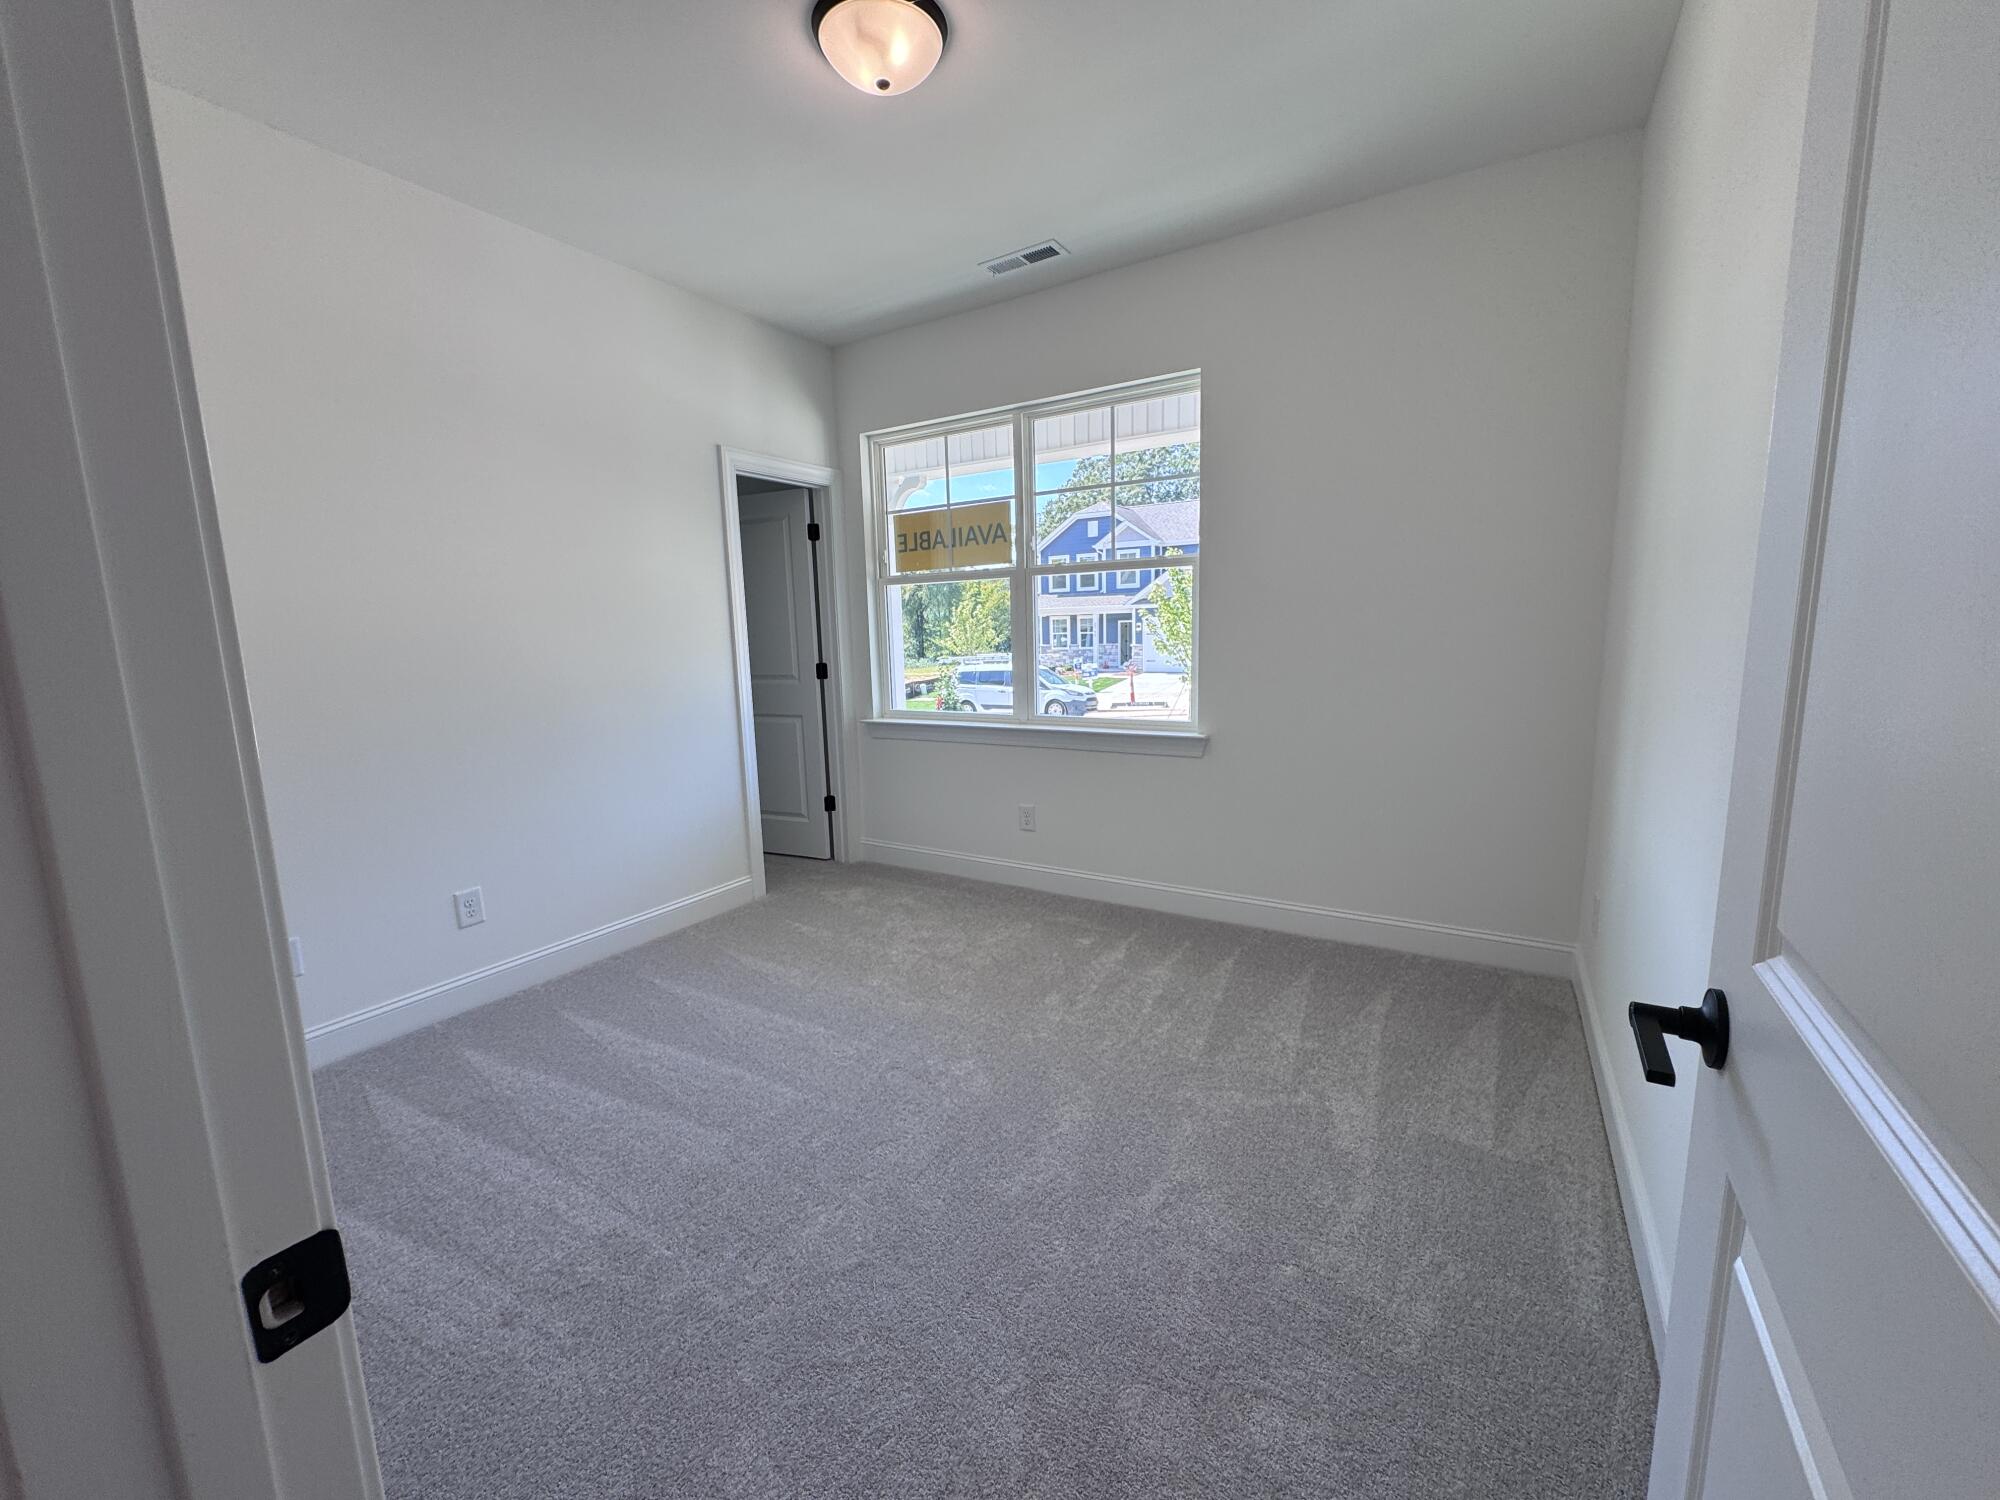
Upstairs, an oversized loft offers flexible space for a media room, playroom, or second living area. The luxurious primary suite serves as a private retreat with a spa-inspired bath featuring a luxury shower, while two additional bedrooms, a full bath, and a spacious laundry room complete the second floor. The third level adds even more versatility with a private bedroom and full bath, making it an ideal guest suite, home office, or secluded retreat. Additional windows throughout the home fill each room with abundant natural light.
Located in Monroe, this home offers convenient access to the charm of downtown Monroe, local shopping, dining, and outdoor recreation, including Cane Creek Park. With easy connections to US-74 and I-485, commuting to Charlotte and surrounding communities is simple, while parks, entertainment, and everyday conveniences are all just minutes away, making this an exceptional place to call home.