



| Principal & Interest | $ | |
| Property Tax | $ | |
| Home Insurance | $ | |
| Mortgage Insurance | $ | |
| HOA Dues | $ | |
| Estimated Monthly Payment | $ | |
1/2
2/2
1/2
2/2
- Price
-
$679,900
- Community
- Rock Creek
-
Approximately
3222 sq ft
-
Homesite
060
-
Bedrooms
4
-
Full-Baths
3
-
Half-Baths
1
-
Stories
2
-
Garage
2
Helpful Links
More About the Asheboro
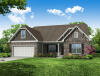
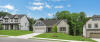
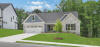
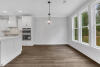
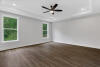
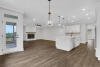
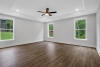
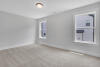
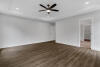
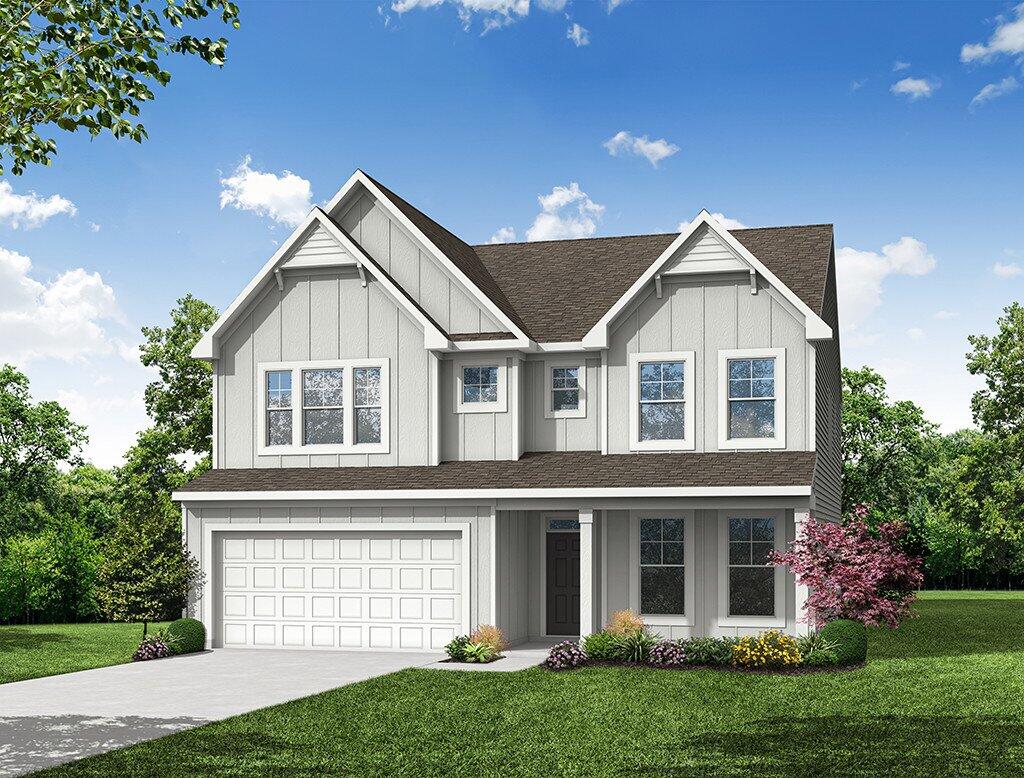
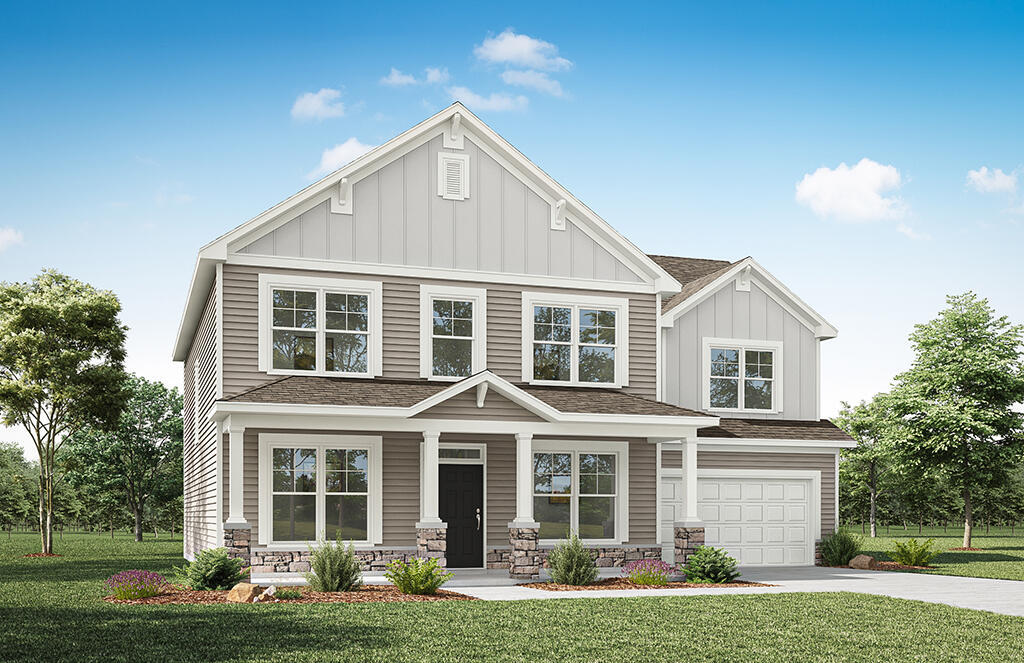
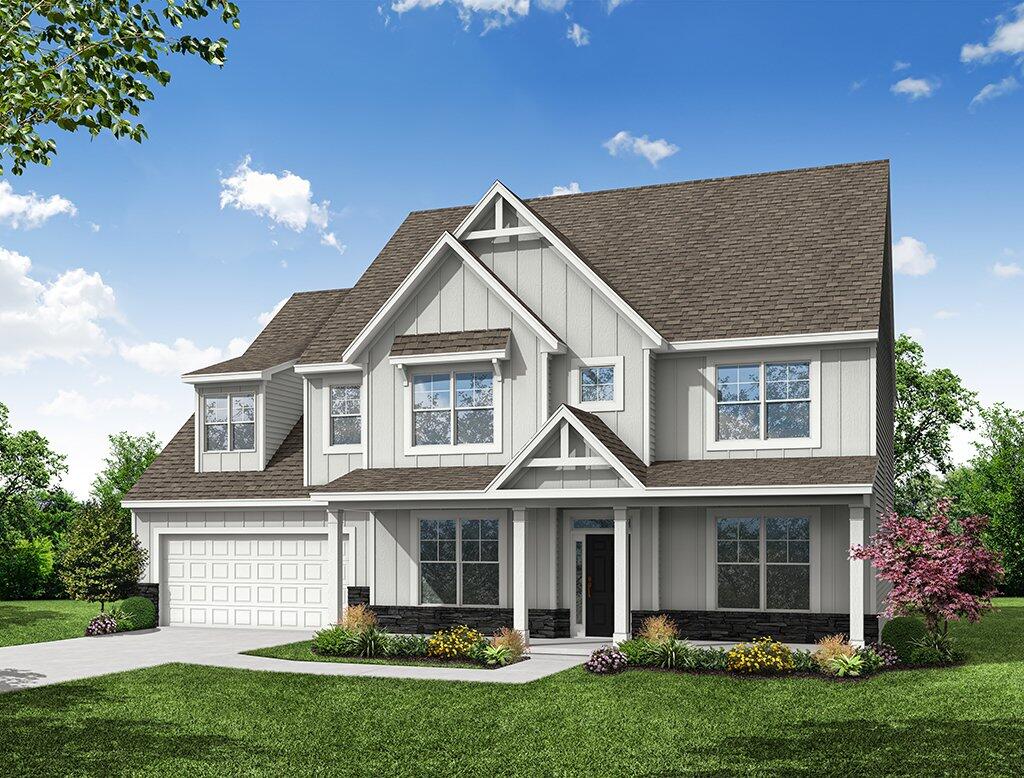
The Asheboro is a two-story, four-bedroom, three-and-a-half-bath home with a first-floor primary bedroom, formal dining room, spacious family room, kitchen with island and pantry, a Jack-and-Jill bath between bedrooms two and three, and a screen porch. The second floor features a loft, bedroom, and full bath.
Unique Features
-
First-floor primary bedroom with private bath
-
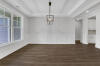
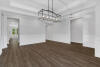
Formal dining room
-
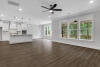
Spacious family room and kitchen
-
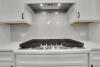
The kitchen features an island and a pantry
-
Jack and Jill bathroom between bedrooms two and three
-
Upstairs loft, bedroom, and bath
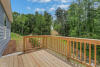
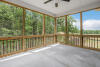
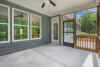
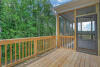
- Screen porch
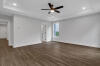
- Tray ceilings in the dining and primary bedroom
- Additional windows
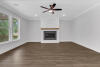
- Gas fireplace with mantel
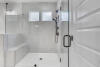
- Tiled, luxury shower in the primary bath
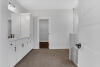
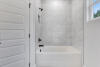
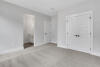
Representative Photos of the Asheboro Floor Plan
1/31 <p>The Asheboro Model at Arbor West</p>
2/31 <p>The Asheboro Model at Arbor West</p>
3/31 <p>Foyer</p>
4/31 <p>Dining area</p>
5/31 <p>Kitchen</p>
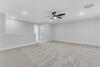
6/31 <p>Family room</p>
7/31
8/31
9/31
10/31
11/31 <p>Family room</p>
12/31 <p>Family room</p>
13/31
14/31 <p>Bathroom</p>
15/31 <p>Bathroom</p>
16/31
17/31
18/31
19/31
20/31
21/31
22/31
23/31
24/31
25/31
26/31
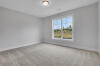
27/31 <p>Bedroom</p>
28/31 <p>Bathroom</p>
29/31 <p>Bedroom</p>
30/31 <p>Bathroom</p>
31/31 <p>Bedroom</p>
Eastwood Homes continuously strives to improve our product; therefore, we reserve the right to change or discontinue architectural details and designs and interior colors and finishes without notice. Our brochures and images are for illustration only, are not drawn to scale, and may include optional features that vary by community. Room dimensions are approximate. Please see contract for additional details. Pricing may vary by county. See New Home Specialist for details.
Asheboro Floor Plan
About the neighborhood
Eastwood Homes is proud to announce Rock Creek in Denver, NC just minutes from Lake Norman and Highway 16, Rock Creek features large, wooded homesites situated along tree-lined streets in an intimate and close-knit community. Rock Creek's proximity to Lake Norman makes it a perfect choice for those looking to enjoy the lake lifestyle year-round, including boating, camping, hiking, fishing, and more.
Rock Creek features a collection of Eastwood's most popular home designs, including ranch-style and two-story homes, some of which feature first-floor primary bedrooms. Select homes feature up to six bedrooms, third floors, and outdoor living areas, and homeowners will personalize their new home at the Eastwood Homes Design Center.
- Minutes to Lake Norman!
- Sidewalks
- Streetlights
- Playground
- Community gathering area - coming soon
Notable Highlights of the Area
- Rock Springs Elementary School
- North Lincoln Middle School
- North Lincoln High School
- Lake Norman Mercantile and Creamery
- Stacy's Restaurant
- Jimador Mexican Grill
- Untouchables Burger Makers and Pizza Bakers
- Tex-a-Lina Barbecue Co.
- Rock Springs Nature Preserve
- Lake Norman
- Latta Place Historic Site
- Verdict Ridge Golf and Country Club
- Beatty's Ford Park
Explore the Area
How can we help you?
Want to learn more? Request more information on this home from one of our specialists.
Want to take a tour of this home? Schedule a time that works best for you and one of our specialists will be in touch.
Eastwood Homes uses texting / SMS to deliver marketing and customer care related messages. Text messaging originator opt-in data will not be shared with third parties. You may opt out at any time by responding with the word "STOP". Text "HELP" for help. Message/data rates may apply. Message frequency may vary. See our privacy policy, and terms of use page, for more information.
Have questions about this property?
Speak With Our Specialists
Kristina, Kyle, Sarah, Tara, Caity, Leslie, and Eleora
Charlotte Internet Team
Monday: 1:00pm - 6:00pm
Tuesday: 10:00am - 6:00pm
Wednesday: 10:00am - 6:00pm
Thursday: 10:00am - 6:00pm
Friday: 10:00am - 6:00pm
Saturday: 10:00am - 6:00pm
Sunday: 1:00pm - 6:00pm
Model Home Hours
Monday: 1:00pm - 6:00pm
Tuesday: 10:00am - 6:00pm
Wednesday: 10:00am - 6:00pm
Thursday: 10:00am - 6:00pm
Friday: 10:00am - 6:00pm
Saturday: 10:00am - 6:00pm
Sunday: 1:00pm - 6:00pm
4.3
(231)
Tori was excellent and always quick to respond and extremely helpful. Chad was amazing, very responsive, knowledgeable, and kind. I never felt like a burden even with my questions. Eastwood consistently exceeds my expectations. This is my second Eastwood home, and it's consistently above board. Excellent quality and even better customer service.
- Britney
You may also like these homes...
Receive Up to $15,000 in Closing Costs!
For a limited time, receive up to $15,000 in closing costs on select quick move-in homes when using an Eastwood Homes preferred lender!
Eastwood Homes closing costs incentive is only good on select quick move-in homes sold within the Eastwood Homes Charlotte, Charleston, Atlanta, Triad, and Richmond Divisions. Eastwood Homes is offering up to $15,000 in closing costs on select quick-move-in homes in select communities when using an Eastwood Homes preferred lender on contracts written on or after January 1, 2026. Offers not valid on prior contracts. See New Home Specialist for full details. Promotions can change or stop at any time. Features, amenities, floor plans, elevations, square footage, specifications, and prices vary per plan and community and are subject to changes or substitution without notice. The stated square footage is approximate and should not be used as a representation. Eastwood Homes and the Eastwood Homes logo are registered trademarks or trademarks of Eastwood Homes. All rights reserved.
Move-in Package with Refrigerator, Blinds, and Washer and Dryer Package on Select Homes!
For a limited time, receive a move-in package on your new home, which includes a stainless-steel side-by-side refrigerator, a washer and dryer, and window blinds!
Promotion is only valid on select homes in the Charlotte division. See an Eastwood Homes New Home Specialist for details. Offer not valid on prior contracts. Select homes will receive a stainless steel side-by-side refrigerator and top-load washer and dryer. Brand and finish are subject to change. Promotions can change or stop at any time. Features, amenities, floor plans, elevations, square footage, specifications, and prices vary per plan and community and are subject to changes or substitution without notice. The stated square footage is approximate and should not be used as a representation. Eastwood Homes and the Eastwood Homes logo are registered trademarks or trademarks of Eastwood Homes. All rights reserved.
USDA Financing
100% USDA financing is available at Rock Creek. Please see your New Home Specialist for complete details.
Get Directions
Would you like us to text you the directions?
Continue to Google Maps
Open in Google MapsThank you!
We have sent directions to your phone