


1/4 A

2/4 Sullivan

3/4 B

4/4 C
Sullivan at Carrington

1/4 7632 Sullivan A Front Load Slab
Sullivan: A
2/4 Sullivan
3/4 7632 Sullivan B Front Load Slab
Sullivan: B
4/4 7632 Sullivan C Front Load Slab
Sullivan: C


 Special
More About the Sullivan
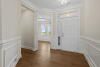
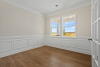
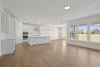
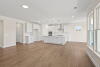
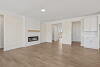
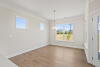
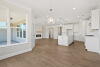
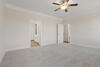
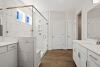
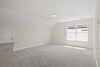
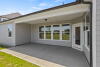
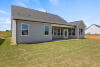
The Sullivan is a three-bedroom, two-bath, ranch-style home with a dedicated home office, a spacious family room, a kitchen with an island and pantry, a separate breakfast area, a covered rear porch, and a first-floor primary suite.
Options available to personalize this home include a finished storage area, a first-floor powder room, a formal dining room, several primary bath options, and an optional second floor with a loft, bedroom, and an additional bath.
Unique Features
- First-floor primary bedroom
- Storage area
- Office
- Optional formal dining room
- Optional designer kitchen
- Optional second floor with loft, bedroom, and bath
Homes with Sullivan Floorplan

1/16

2/16

3/16

4/16

5/16

6/16

7/16

8/16

9/16

10/16

11/16

12/16

13/16

14/16

15/16

16/16
Eastwood Homes continuously strives to improve our product; therefore, we reserve the right to change or discontinue architectural details and designs and interior colors and finishes without notice. Our brochures and images are for illustration only, are not drawn to scale, and may include optional features that vary by community. Room dimensions are approximate. Please see contract for additional details. Pricing may vary by county. See New Home Specialist for details.
Sullivan Floor Plan


About the neighborhood
Eastwood Homes is excited to welcome you to Carrington, a brand-new community ideally located between Hwy 16 and Hwy 73—just minutes from Lake Norman, Denver, Huntersville, Mooresville, and Charlotte!
Discover a variety of thoughtfully designed homes now available, including ranch-style and two-story floor plans with first-floor primary suites, spacious kitchens, guest suites, and even optional third-car garages and third floors.
Residents can enjoy resort-style amenities coming soon to Carrington—including a pool, cabana, pavilion, pocket parks, and sidewalks that connect the entire neighborhood. Plus, the community playground is already installed and ready for fun!

1/10

2/10

3/10

4/10

5/10

6/10

7/10

8/10

9/10

10/10