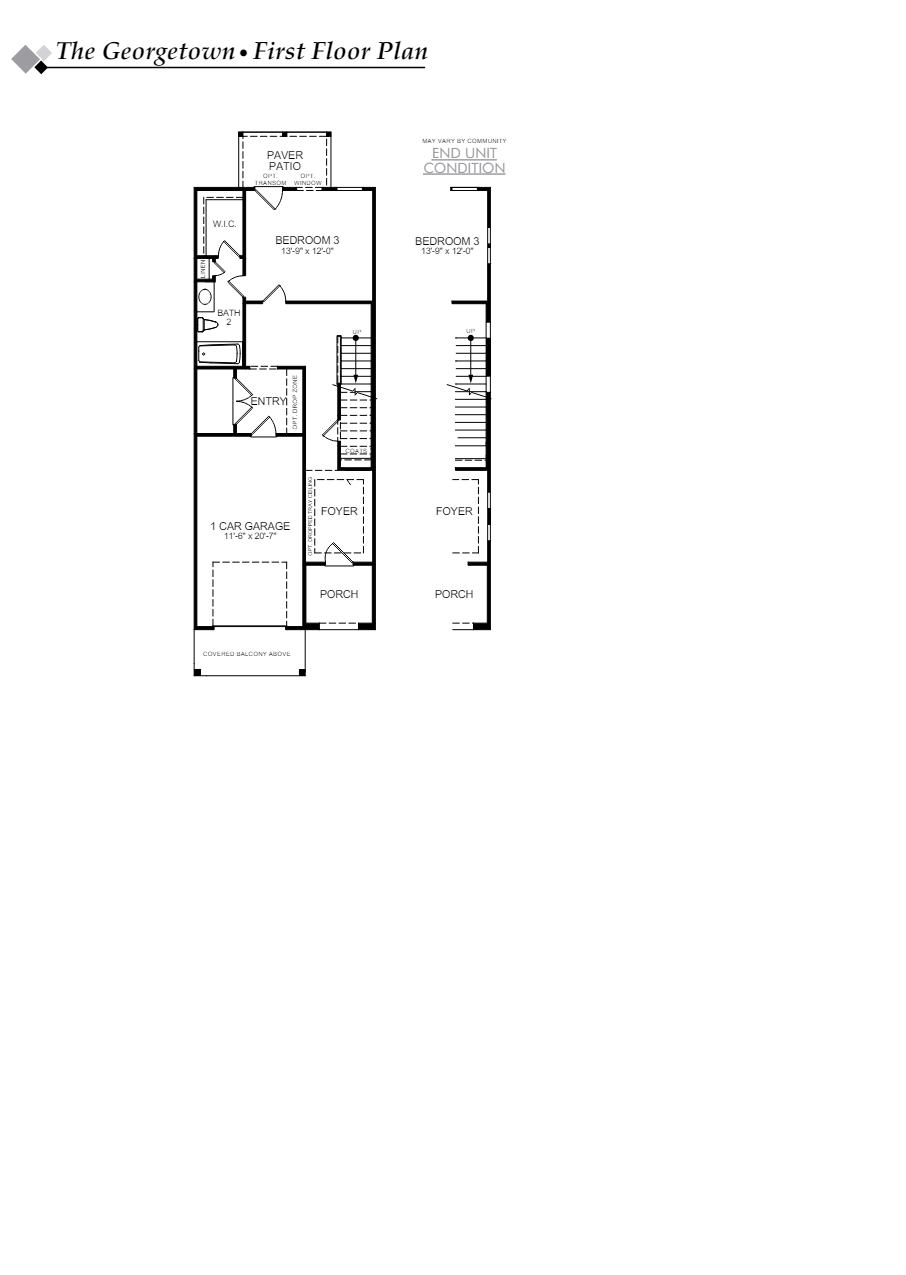
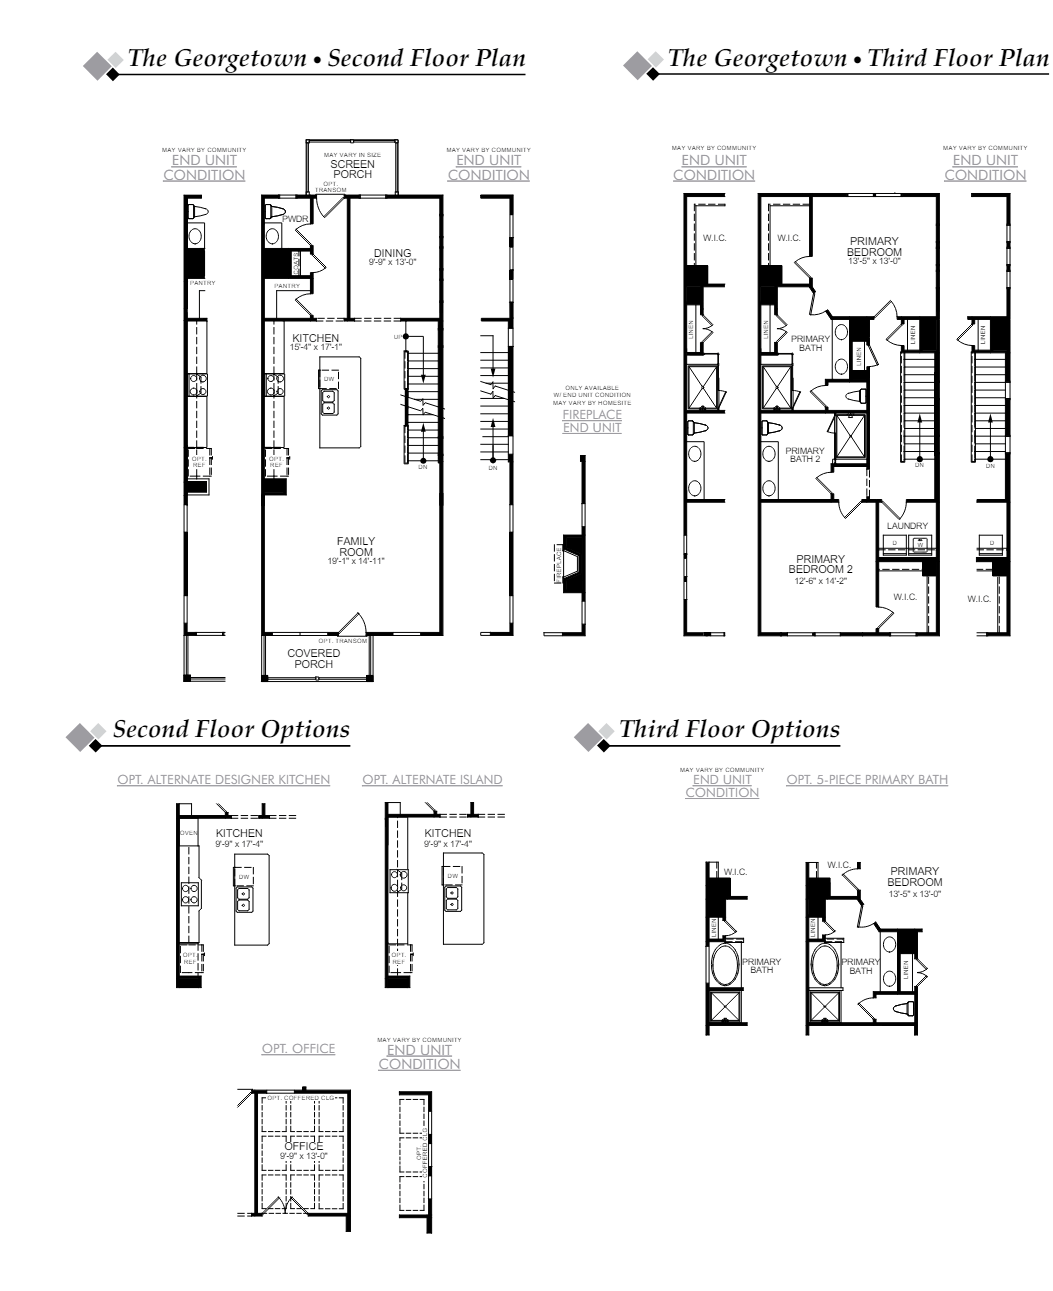
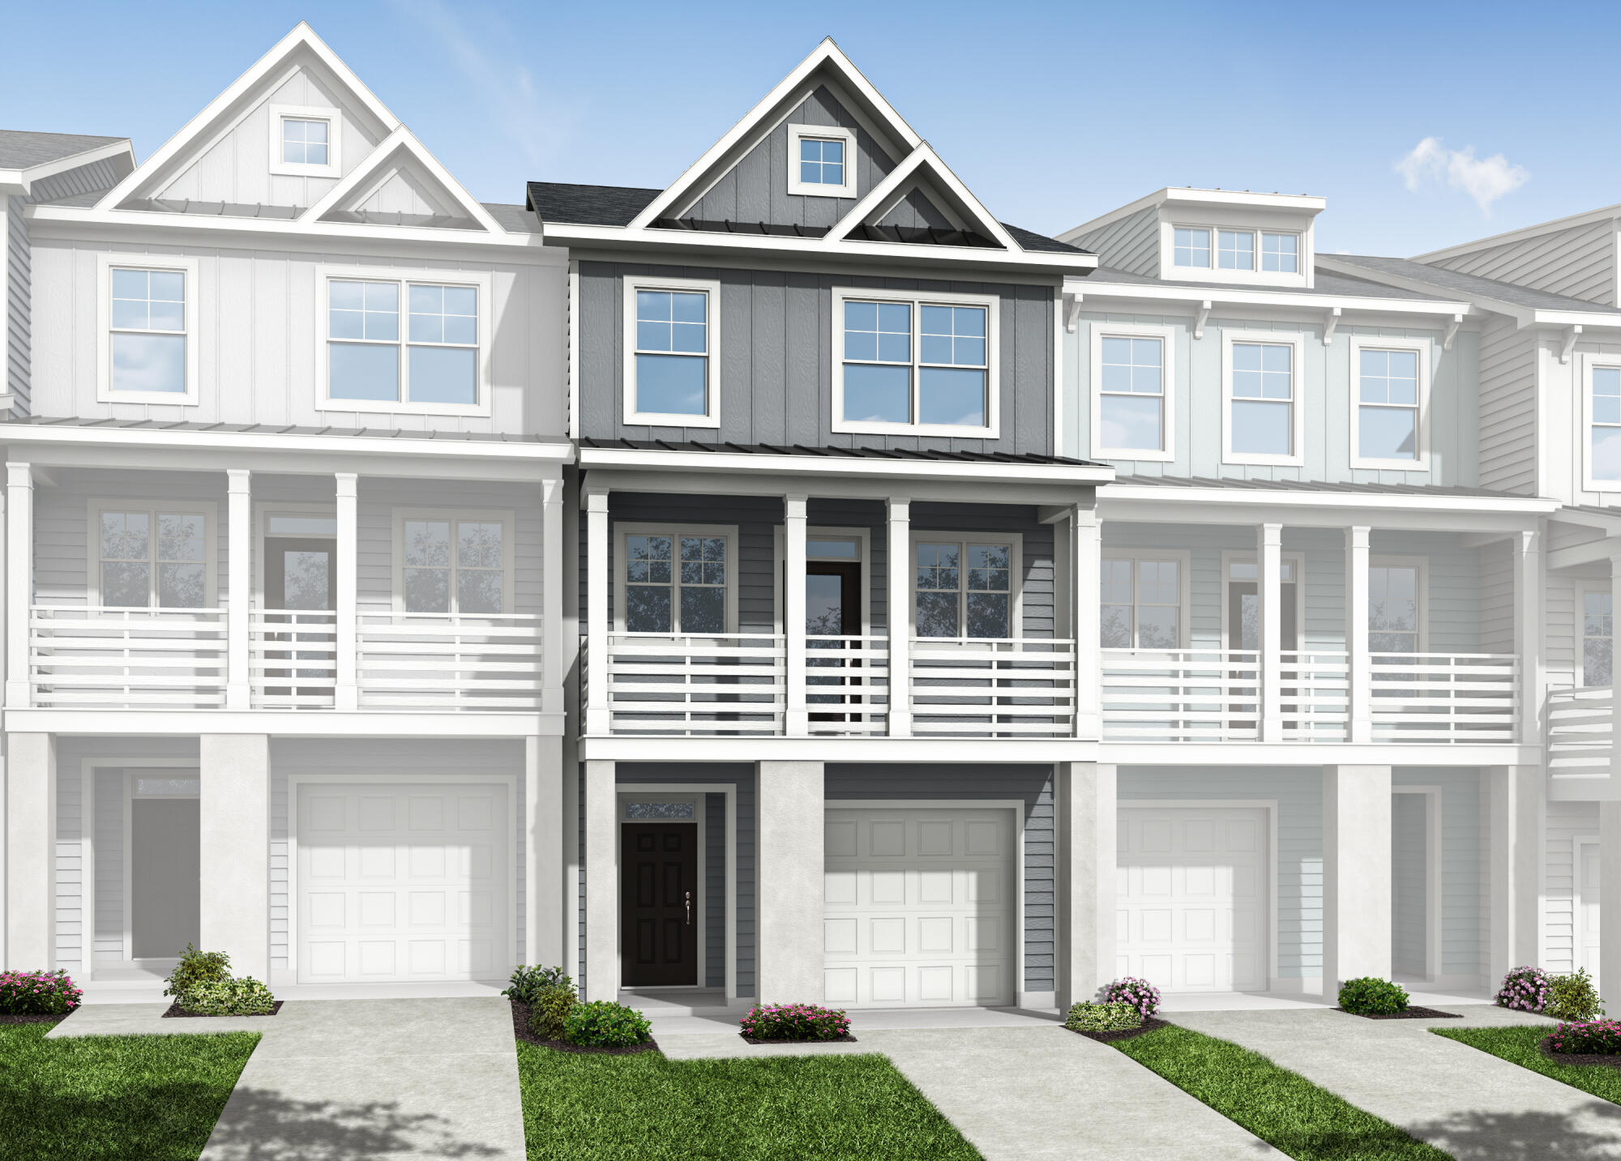
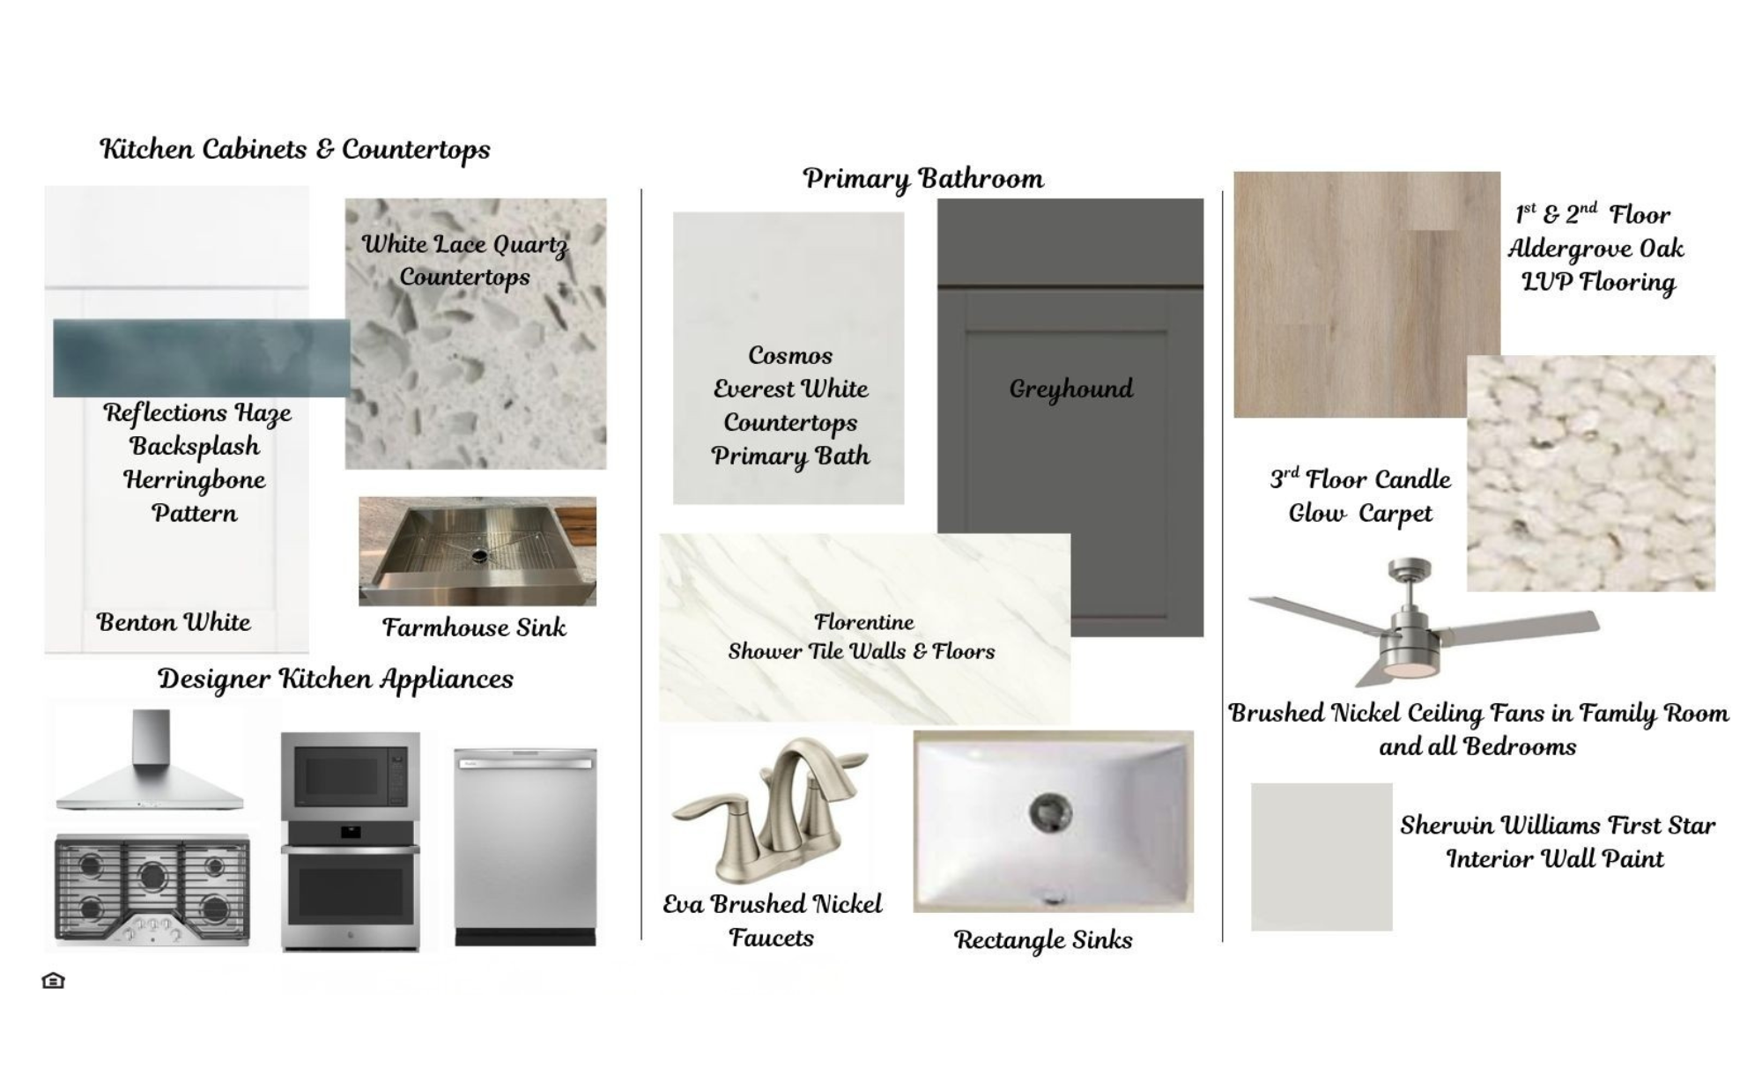
Mortgage Payments starting as low as $3,856.42. (Interest Rates starting as low as 4.99%*)
*See New Home Specialist for interest rate, APR, specific financing details, and qualifications.
The interest rates and Annual Percentage Rates (APRs) shown in these examples were effective as of 06/04/26. Rates are based on creditworthiness and subject to change without notice. Payments for FHA 5/1 ARM Builder Interest Rate Buydown Incentive based on 360 monthly payments. Minimum 750 credit score, primary residence only. For adjustable-rate mortgage (ARM) loans, interest rates and monthly payments may increase after the initial fixed rate period. Estimated payments do not include hazard insurance (if applicable), fees and closing costs and may not include Homeowners Ins. and/or property taxes. FHA and USDA loan option includes upfront and monthly mortgage insurance in monthly payment. Estimated Mortgage Insurance is only an estimate and not guaranteed. Actual payment obligation may be greater. Terms and closing cost may vary. Additional financing and loan terms are available. Not a commitment to lend. Not available in all states. Borrower must meet qualification criteria. Property Disclaimer: Pricing and features subject to change without notice. Borrowers are not obligated to apply for financing with Ameris Bank. The broker, realtor, builder or third party referenced below is an independent third party and not affiliated with, or a subsidiary of, Ameris Bank. NMLS# 408099
All loans subject to credit approval. Interest rate and Annual Percentage Rate (APR) effective as of 6/4/2026. This is not a commitment to lend. The advertised interest rate and APR is for a FHA 5/1 ARM loan purchase money loan (primary residence only) with 3.5% down payment for qualified buyers meeting approval criteria, including at least 750 credit score. Financing example: Purchasing a $549,990 home with a FHA 5/1 ARM mortgage at an adjustable interest rate of 4.990% (6.538% APR) Years 1-5 with a down payment of 3.5% would result in a total loan amount of $540,028 (figure rounded to nearest whole dollar) and 60 estimated monthly payments of $3,537.01 (inclusive of estimated property taxes of $300 per month, homeowners insurance of $100 per month, mortgage insurance premiums of $241.32 per month). Starting on month 61 the interest rate will adjust every 12 months based on the 1 Year US Treasury index plus your fixed margin, subject to interest rate caps. Stated amount of estimated monthly payments may not include all taxes and insurance premiums, and, if applicable, the actual payment obligation will be greater. Rates are based on credit worthiness subject to change without notice. Financing is offered by Ameris Bank (NMLS # 408099). Special financing rates are only available for a limited time until applicable rate-lock and/or reserved pool of funds expires/is depleted; rate-lock cannot be transferred to another property address. Supply of homes and homesites are limited and subject to availability. Buyer must satisfy all conditions or requirements for approval of buyer’s mortgage loan by buyer’s lender for the financing and purchase of the property. Eastwood Homes is an independent third party and not affiliated with, or a subsidiary of, Ameris Bank. Eastwood Homes is not a lender or mortgage broker and does not offer loans or mortgages. This is an advertisement of and prepared solely by Ameris Bank NMLS #408099. Equal Housing Lender. Member of FDIC.
Features, amenities, floor plans, elevations, square footage, specifications, and prices vary per plan and community and are subject to changes or substitution without notice. See an Eastwood Homes New Home Specialist for details. Stated square footages are approximate and should not be used as representation. Eastwood Homes and the Eastwood Homes logo are registered trademarks or trademarks of Eastwood Homes. All rights reserved.