Special
Big Red Bow Sales Event
It's the most wonderful time of the year - for a new Eastwood Home! Unwrap your Big Red Bow box until December 31, 2026.
Asheboro
Starting At
$579,900
Community
Stockton Farms
Pendergrass, GA | Jackson County
  • Approximately

    2583+ sq ft

  • Bedrooms

    3+

  • Full-Baths

    2+

  • Half-Baths

    1

  • Stories

    1+

  • Garage

    2

PERSONALIZE THIS HOME

Options subject to availability

Explore Other Communities Where The Asheboro Plan is Built

More About the Asheboro

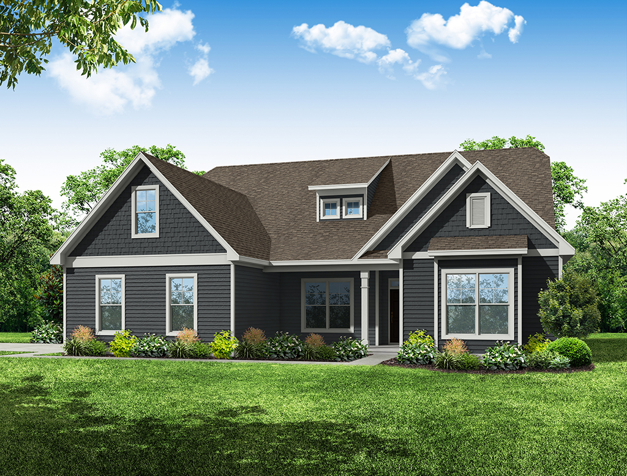
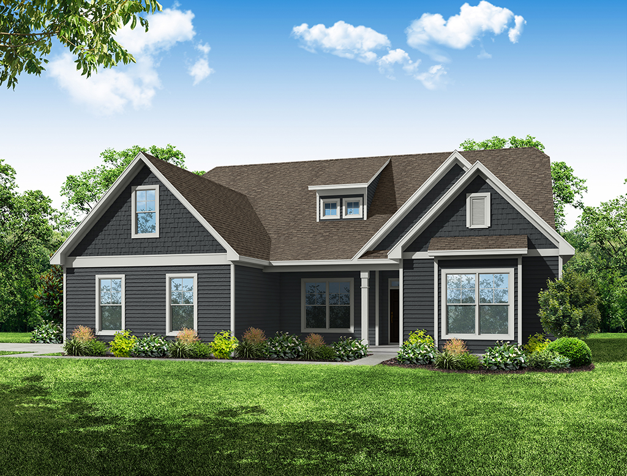
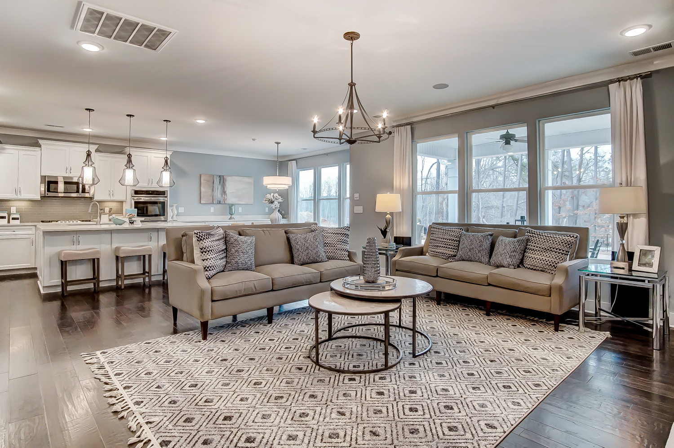
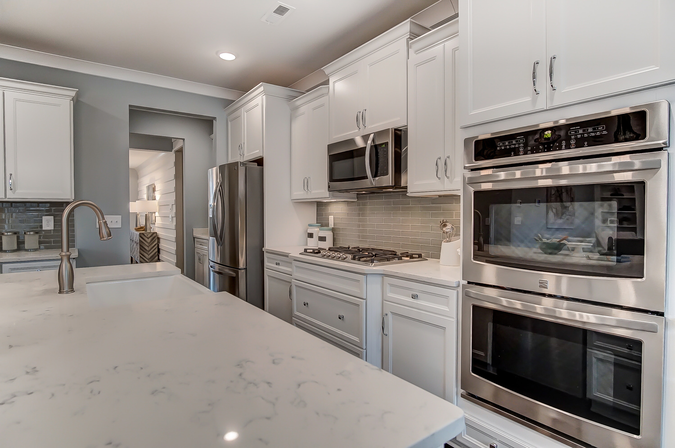
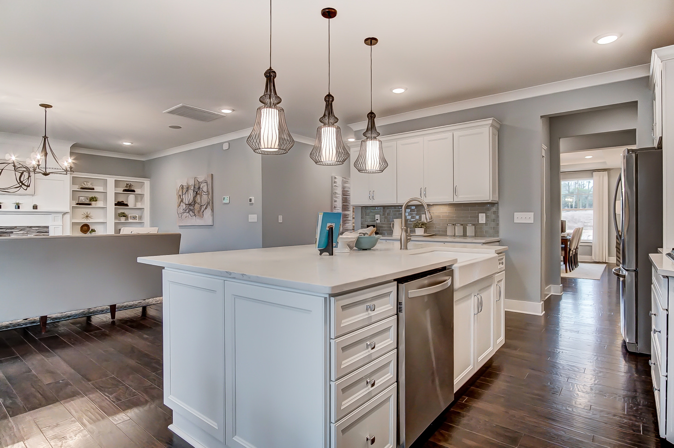
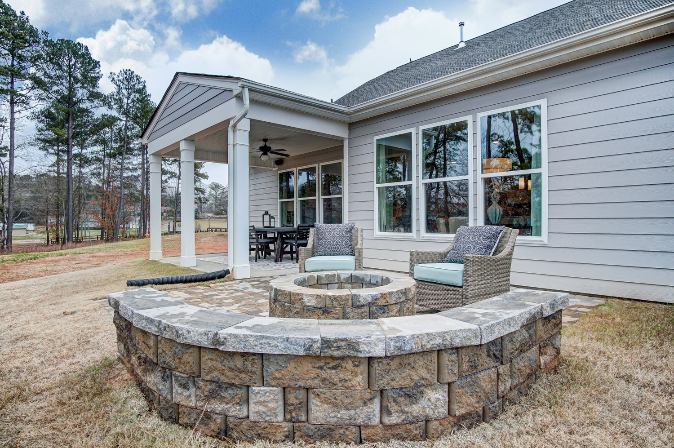
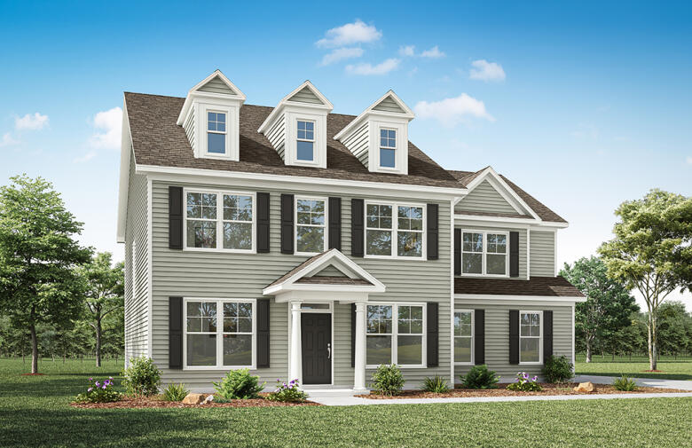
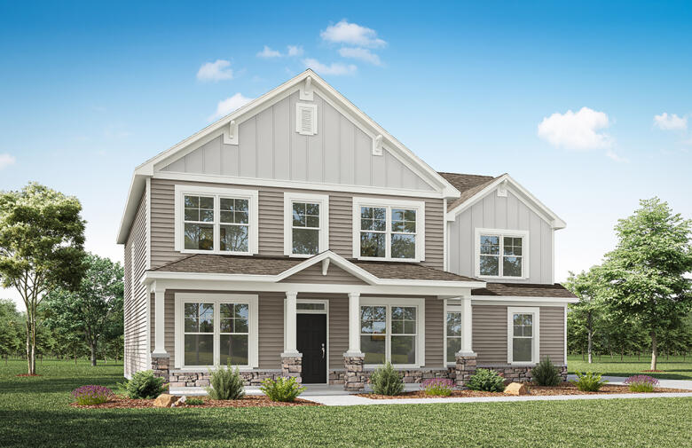
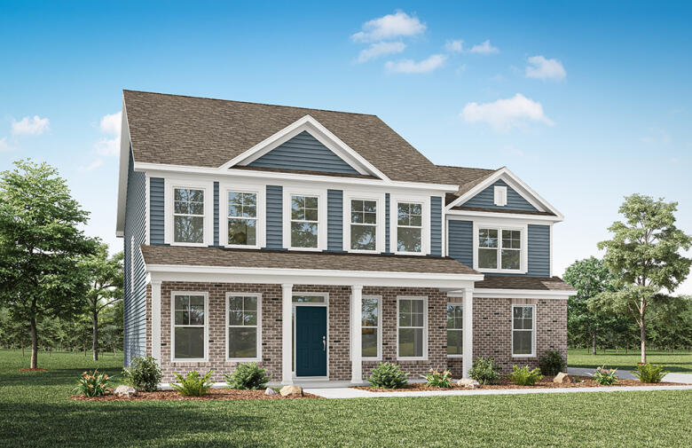
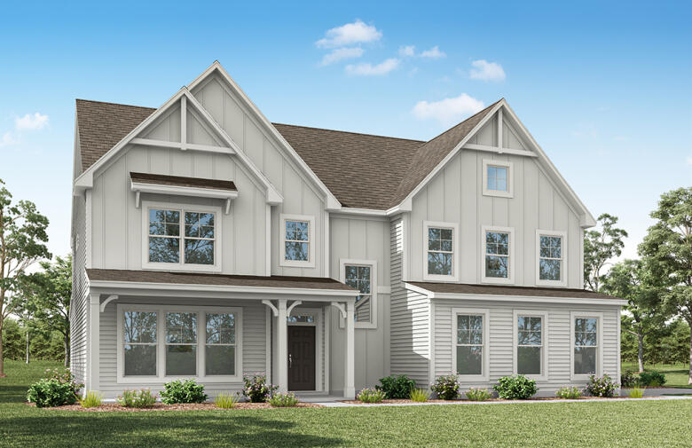
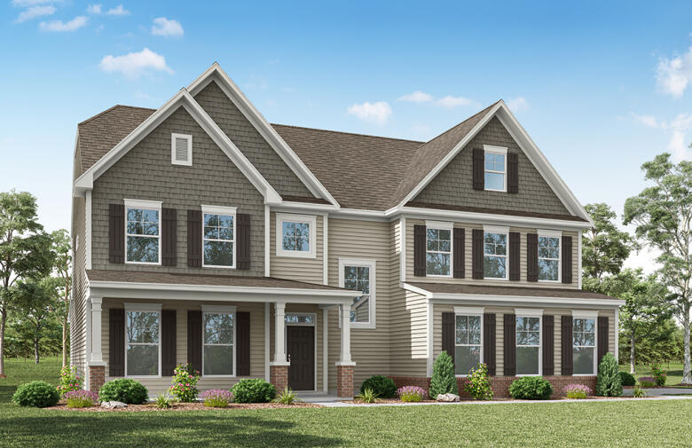
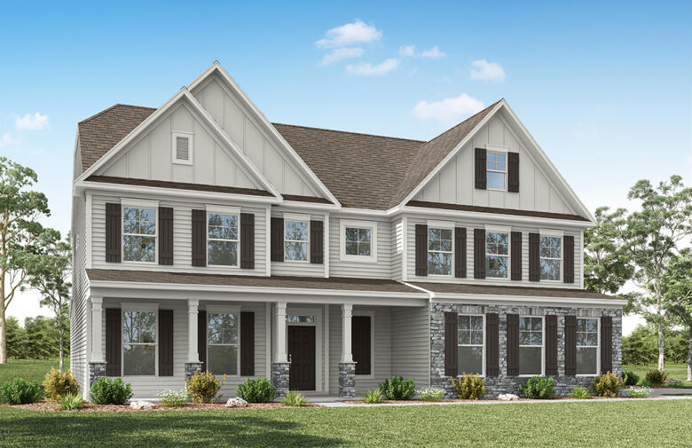
The Asheboro is a three-bedroom, two-and-a-half-bath home with a side-load garage, first-floor primary bedroom, formal dining room, spacious family room, kitchen with an island and pantry, plus a Jack-and-Jill bath between bedrooms two and three. 

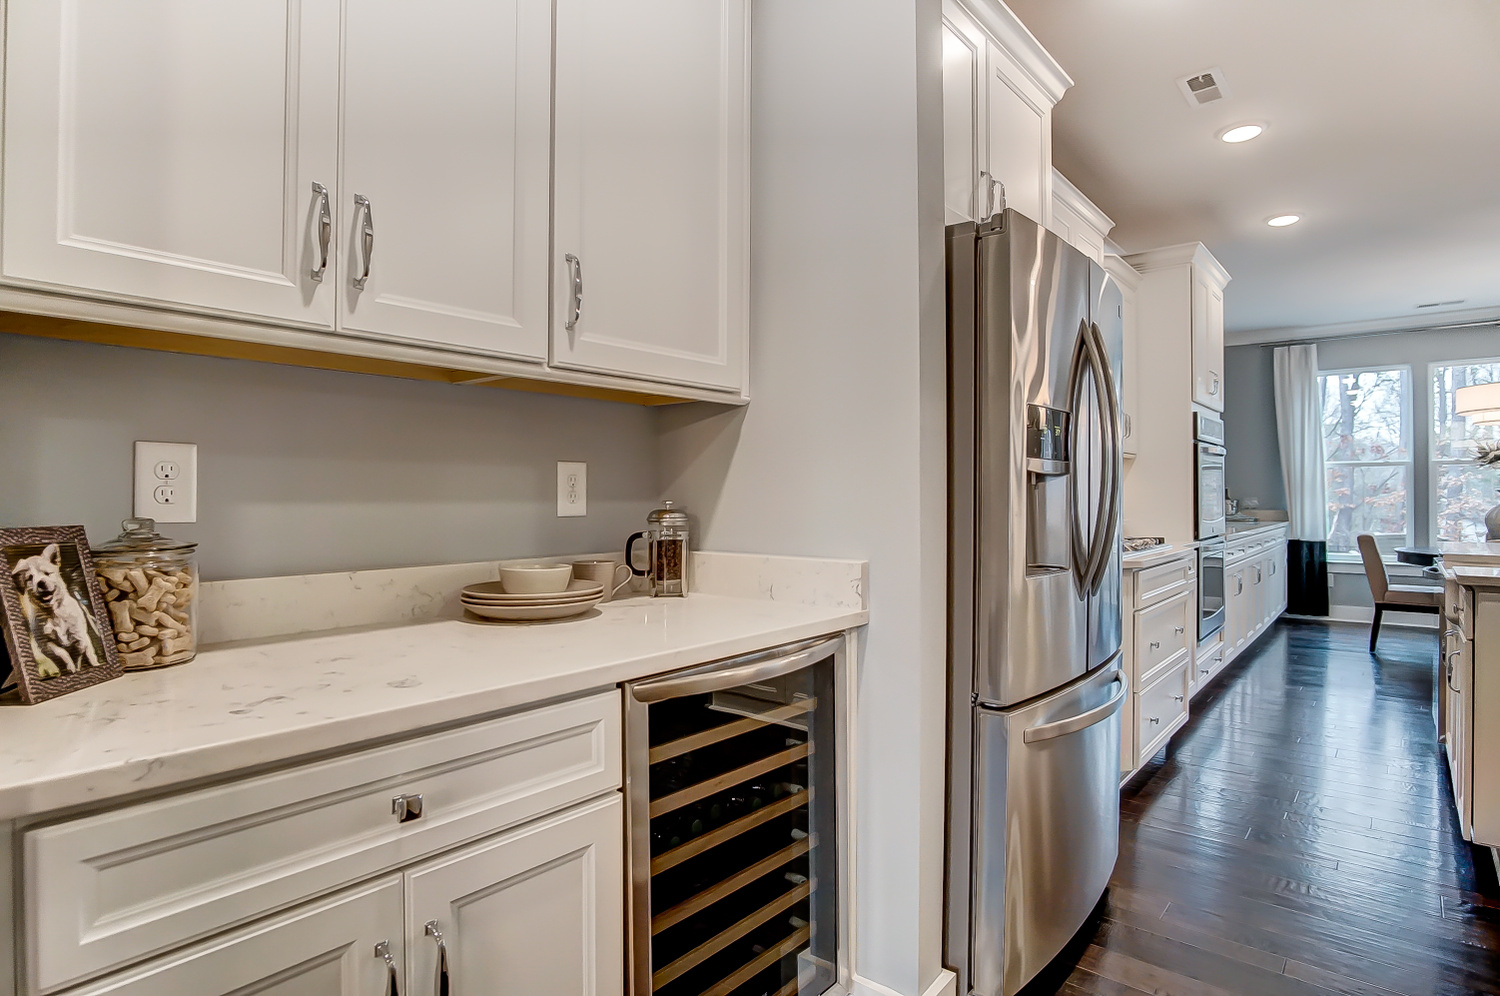
Personalization options include an office with French doors, a sunroom, a covered porch or screened porch, a butler's pantry, a drop zone area, and upstairs options including a loft, bedroom, and full bath.

Unique Features

  • Side-load garage
  • First-floor primary bedroom with private bath
  • Formal dining room
  • Spacious family room and kitchen
  • The kitchen features an island and pantry
  • Jack-and-Jill bathroom between bedrooms two and three
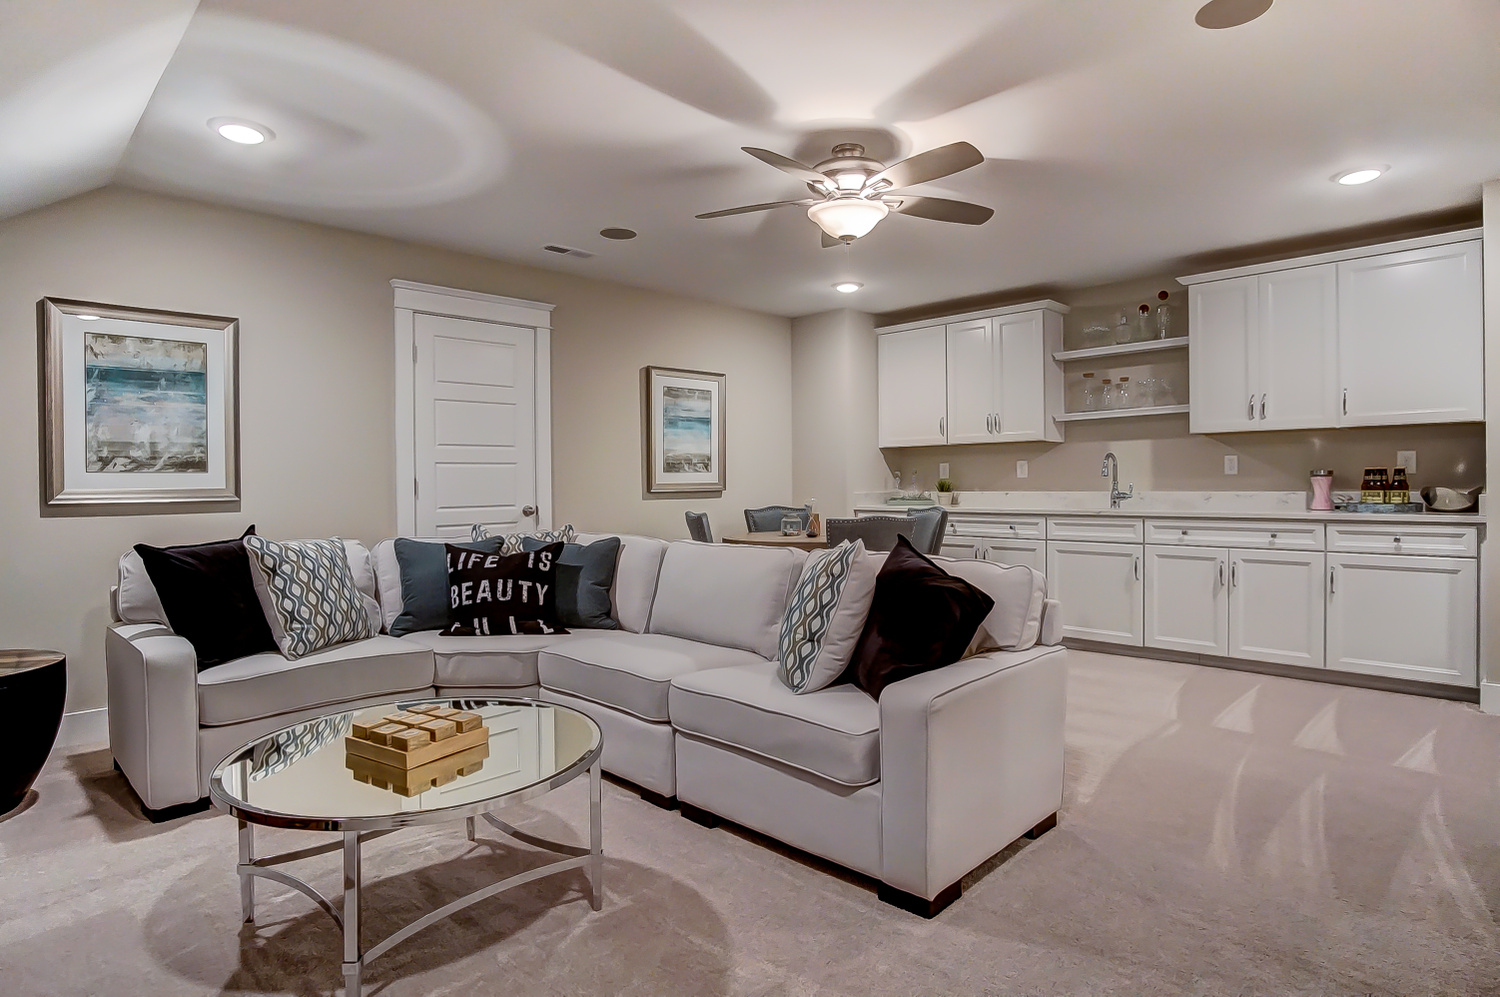
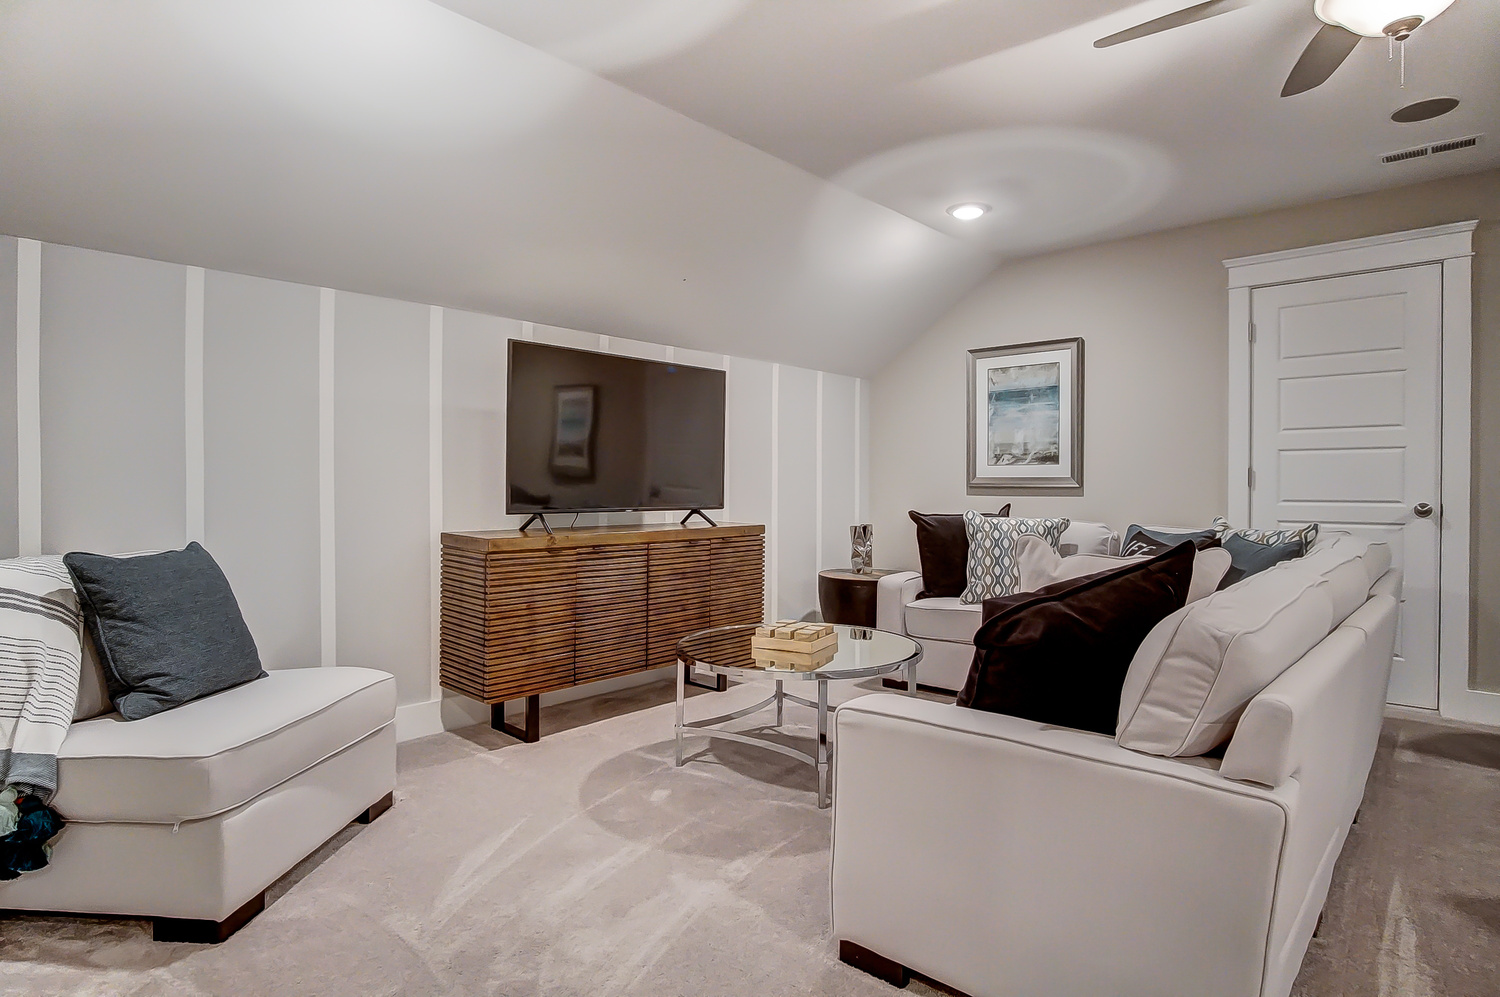
  • Optional second floor including a loft, bedroom, and bath

Eastwood Homes continuously strives to improve our product; therefore, we reserve the right to change or discontinue architectural details and designs and interior colors and finishes without notice. Our brochures and images are for illustration only, are not drawn to scale, and may include optional features that vary by community. Room dimensions are approximate. Please see contract for additional details. Pricing may vary by county. See New Home Specialist for details.

Asheboro Floor Plan

Download
Asheboro 1st Floor Image
Asheboro 1st Floor Options Image
Asheboro Additional 1st Floor Options Image
Asheboro Optional 2nd Floor Image

About the neighborhood

Twenty-Eight Executive 2+ Acre Homesites with No HOA

Welcome to Stockton Farms, a new Eastwood Homes community in Pendergrass, GA, offering mountain views and a perfect blend of peaceful surroundings and modern living. Thoughtfully planned with comfort and connection in mind, Stockton Farms features beautifully crafted homes, with select homes featuring 10' ceilings and 8' tall doors on the first floor and 9' ceilings on the second floor, offering an open feeling.

Stockton Farms offers open spaces and a welcoming neighborhood atmosphere ideal for anyone seeking a quieter lifestyle without sacrificing convenience. With easy access to nearby shopping, dining, and major roadways, Stockton Farms delivers small-town charm paired with everyday ease—making it a place you’ll be proud to call home.

Notable Highlights of the Area

Pendergrass, GA

Explore the Area

Want to learn more?

Request More Information

Eastwood Homes uses texting / SMS to deliver marketing and customer care related messages. Text messaging originator opt-in data will not be shared with third parties. You may opt out at any time by responding with the word "STOP". Text "HELP" for help. Message/data rates may apply. Message frequency may vary. See our privacy policy, and terms of use page, for more information.

Have questions about this floorplan?

Speak With Our Specialists

Kristina, Kyle, Sarah, Tara, Caity, Leslie, and Eleora

Atlanta Internet Team

Tours by appointment only.

Model Home Hours

Tours by appointment only.

4.3

(231)

Karen was always pleasant and easy to talk to. She responded to our many questions in a timely manner. She was a constant professional.

- Nicola

Read Our Reviews
Special
Big Red Bow Sales Event
It's the most wonderful time of the year - for a new Eastwood Home! Unwrap your Big Red Bow box until December 31, 2026.

Mortgage Calculator

Stockton Farms
$
Down Payment
$
%
Interest Rate
%
Automatically Applied Rate:
Annual Property Tax
$
Monthly Mortgage Insurance
$
$
$
Principal & Interest $
Property Tax $
Home Insurance $
Mortgage Insurance $
HOA Dues $
Estimated Monthly Payment $
Estimated Monthly Payment
$ /mo
LOADING

Interested in this Home / Plan?

Submit this information to speak with our specialists

Get Directions

Would you like us to text you the directions?

Continue to Google Maps

Open in Google Maps

Thank you!

We have sent directions to your phone

It's the most wonderful time of the year - for a new Eastwood Home! Unwrap your Big Red Bow box until December 31, 2026.

Unwrap your Big Red Bow box for your gift PLUS up to $21,000 in Bow Bucks to use for closing costs or a rate buydown with the purchase of a new Eastwood home now through December 31, 2026, plus receive incredible savings. It's our gift to you!

*See a New Home Specialist for details!

Incentives will vary by home and community. See an NHS for more details. Up to $21,000.00 in flex cash (Bow Bucks) on select homes in the Eastwood Homes Atlanta Division. Flex cash is applicable toward a rate buydown or closing costs. Buyers can also select and receive a Big Red Bow Box and receive either a washer and dryer (Model # elfw7537aw and # elfe7537aw), a refrigerator (Model # grfs2853af), or whole house blinds on operative windows. Appliance models and blind locations are subject to change without notice and may vary. Restrictions may apply. Buyer must use an Eastwood Homes Raleigh division preferred lender to qualify. Offer applies to new contracts with no contingencies. Cannot be combined with other promotions or discounts. Offers are not valid on prior contracts. Valid on contracts written on or before December 31, 2026. See New Home Specialist for full details. Promotions can stop or change at any time without notice. Features, amenities, floor plans, elevations, square footage, specifications, and prices vary per plan and community and are subject to changes or substitution without notice. The stated square footage is approximate and should not be used as a representation. Eastwood Homes and the Eastwood Homes logo are registered trademarks or trademarks of Eastwood Homes. All rights reserved.