
| Principal & Interest | $ | |
| Property Tax | $ | |
| Home Insurance | $ | |
| Mortgage Insurance | $ | |
| HOA Dues | $ | |
| Estimated Monthly Payment | $ | |
1/3 A
2/3 7127 Asheboro C | Arbor West | Front Load Slab | 7
3/3 E
Asheboro at Pinehurst Estates
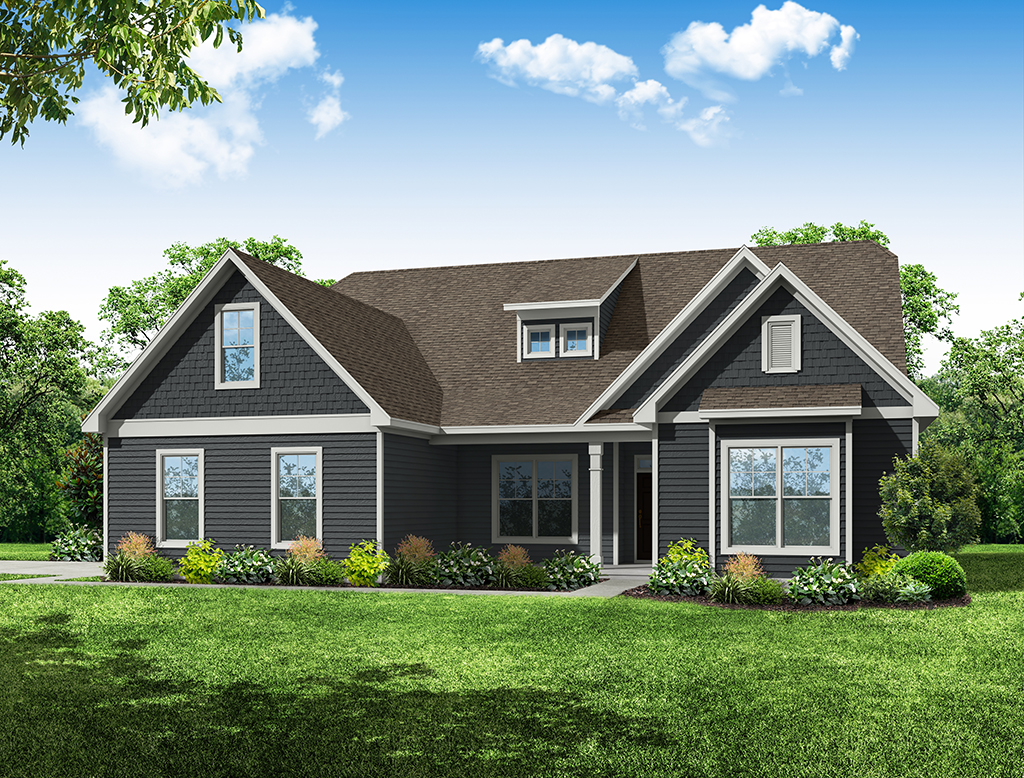
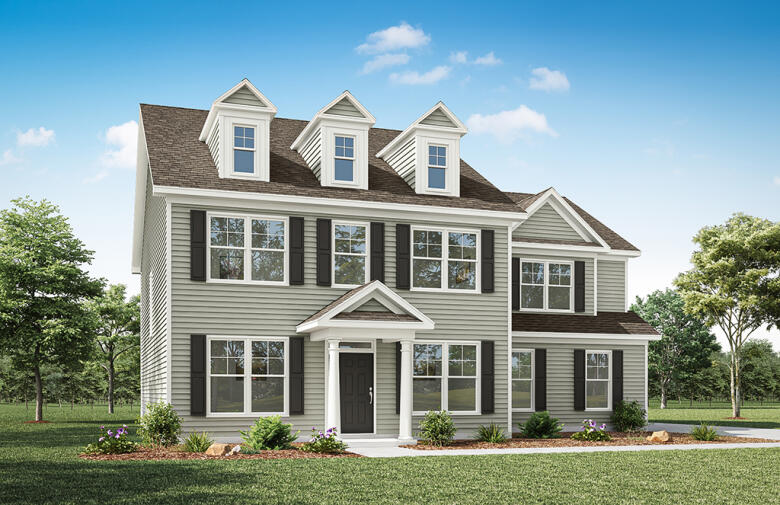
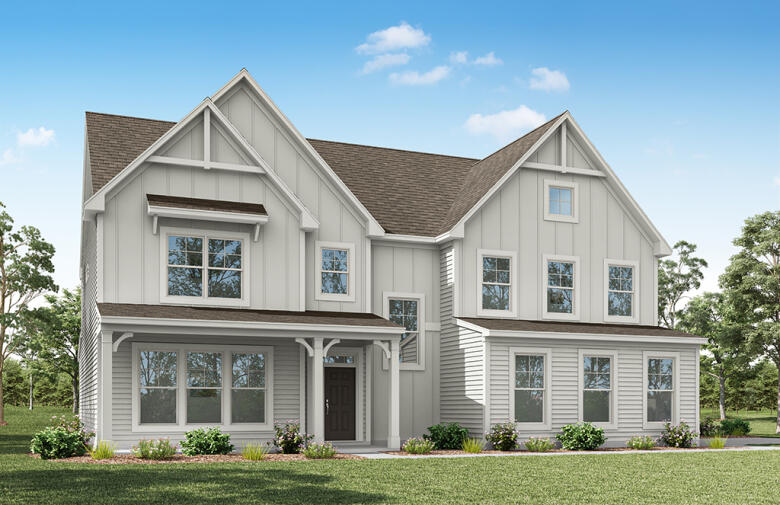
1/3 Asheboro A Side Load Slab
Asheboro: A
Interactive Floor Plan
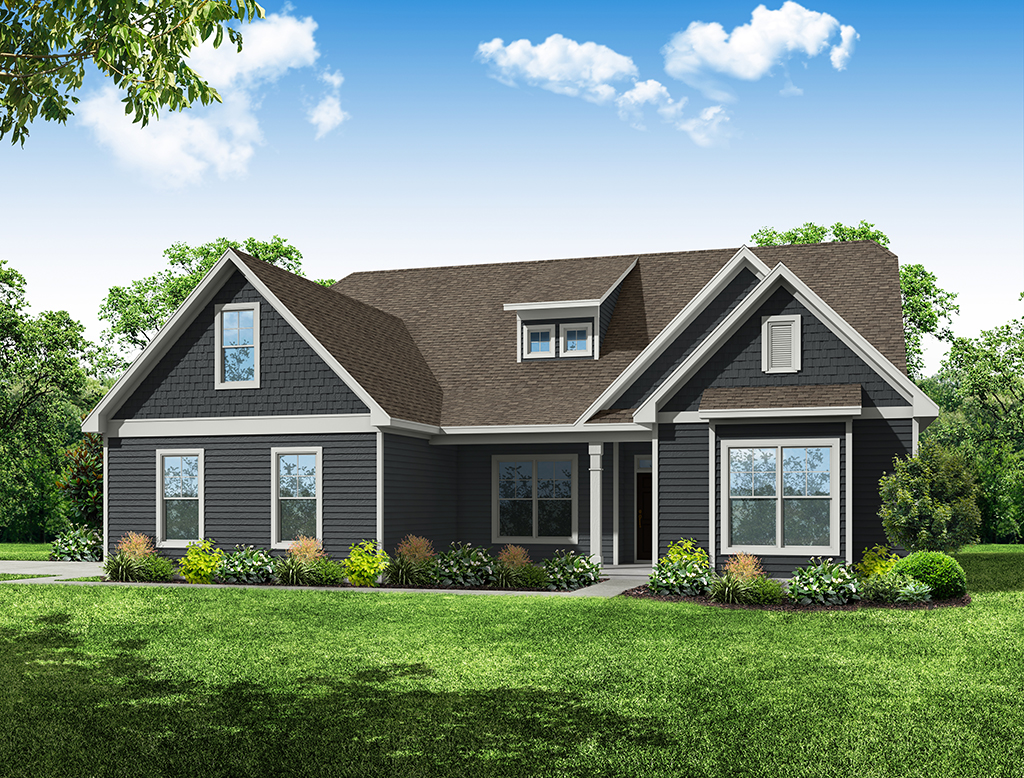
2/3 7127 Asheboro C | Arbor West | Front Load Slab | 7
3/3
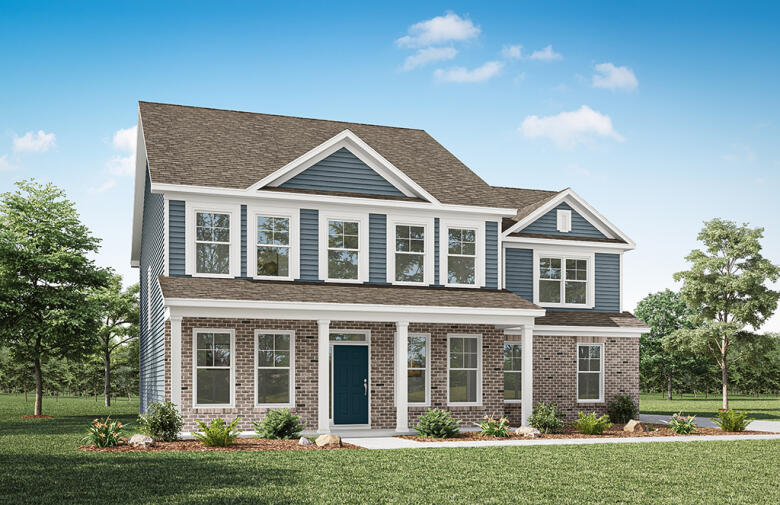
Asheboro: E
Interactive Floor Plan
- Starting At
- $614,900
- Community
- Pinehurst Estates
-
Approximately
2583+ sq ft
-
Bedrooms
3+
-
Full-Baths
2+
-
Half-Baths
1
-
Stories
1+
-
Garage
2
Helpful Links
Options subject to availability
Explore Other Communities Where The Asheboro Plan is Built
More About the Asheboro
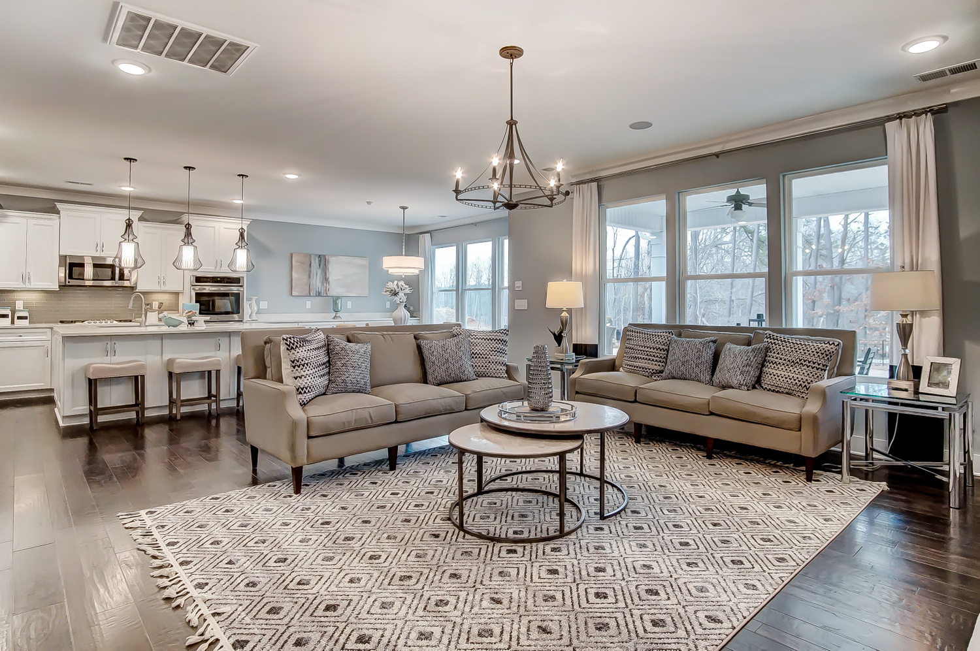
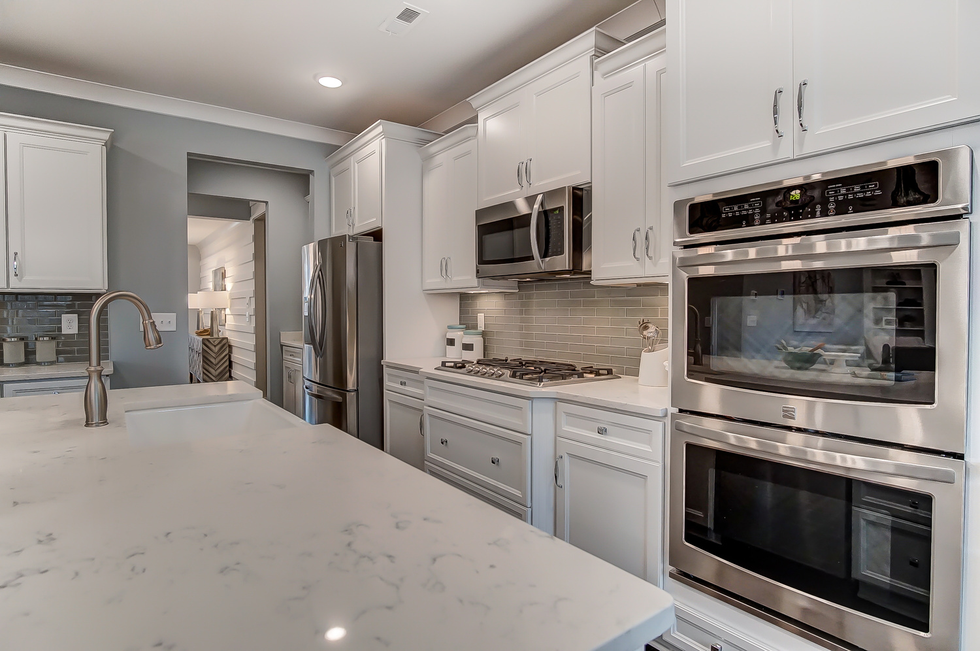
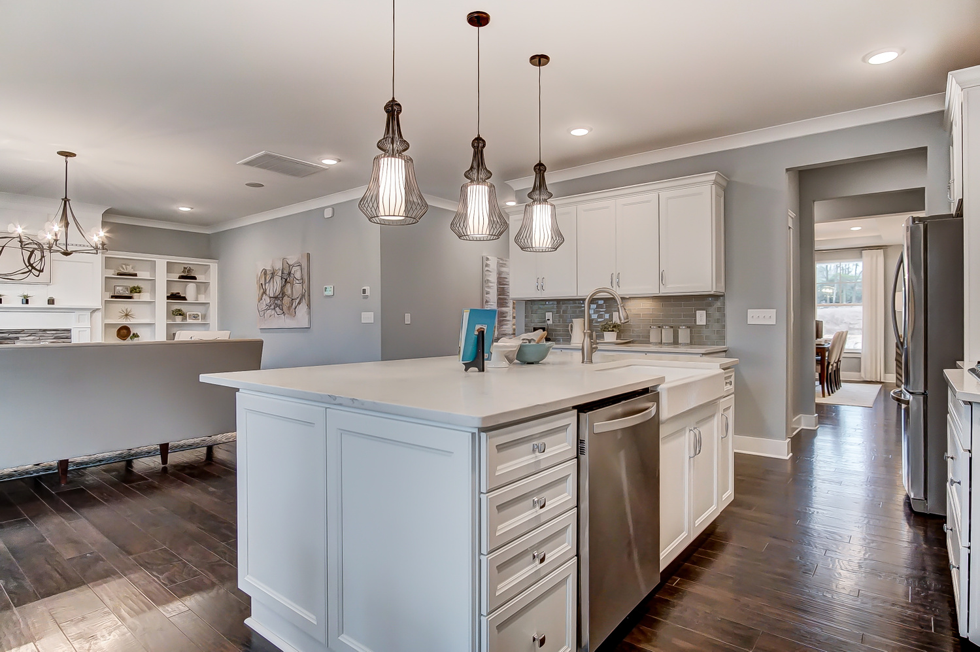
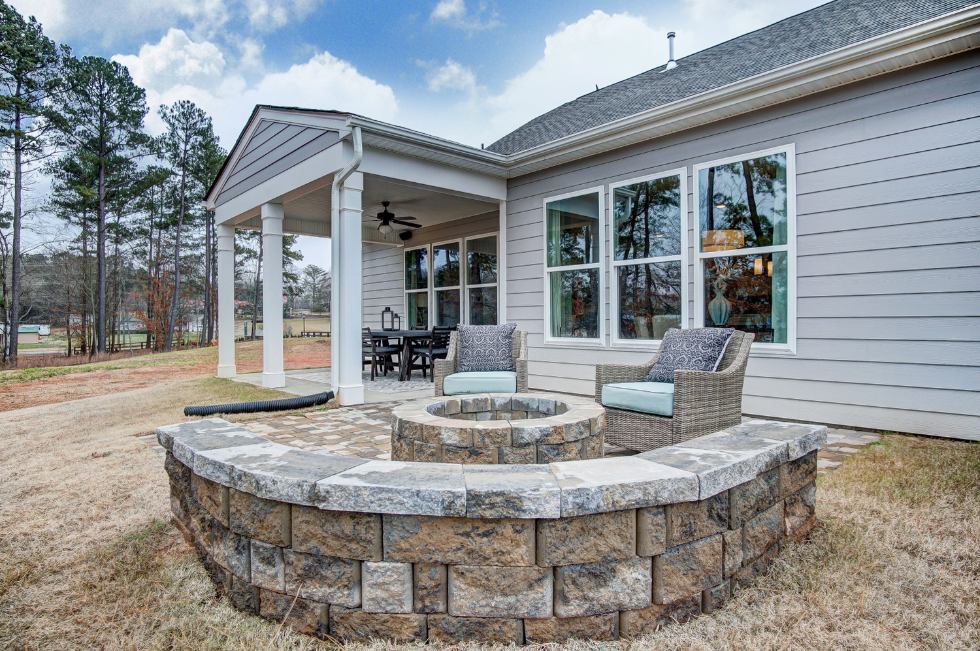
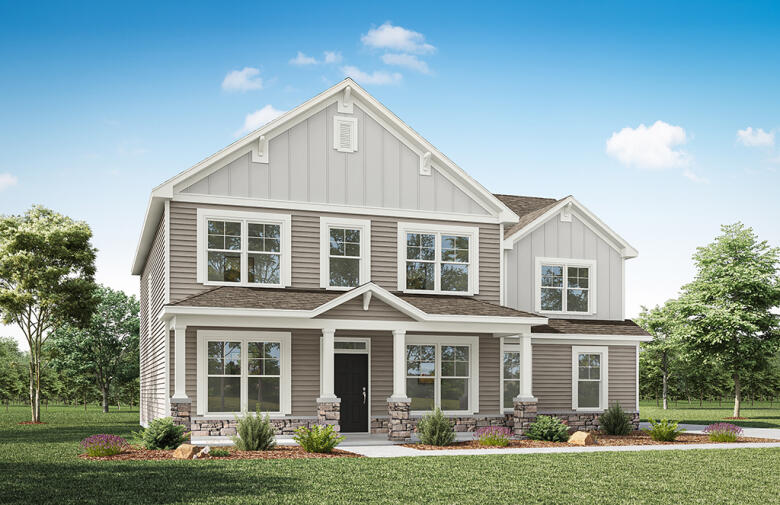
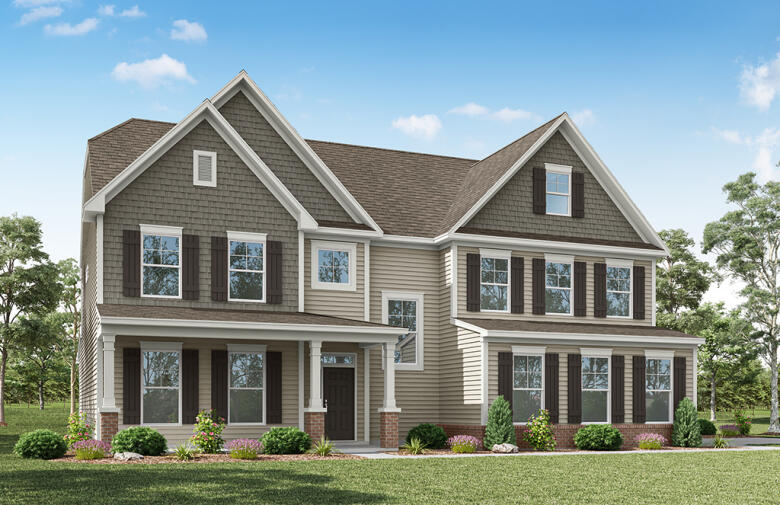
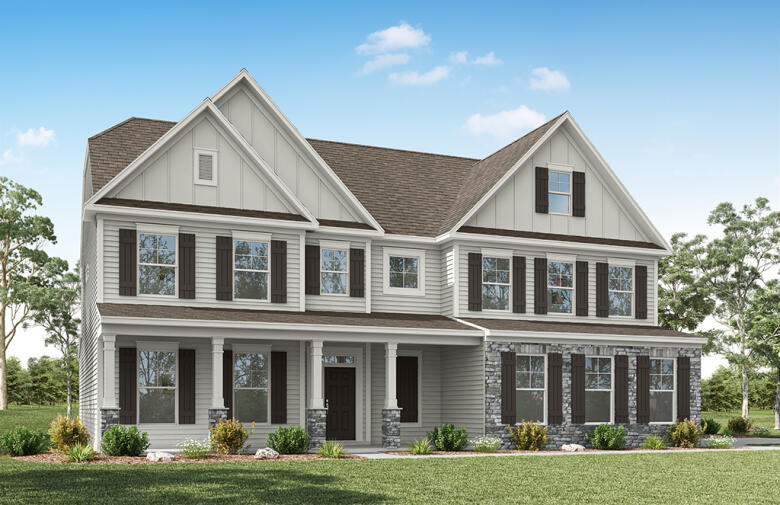
The Asheboro is a three-bedroom, two-and-a-half-bath home with a side-load garage, first-floor primary bedroom, formal dining room, spacious family room, kitchen with an island and pantry, plus a Jack-and-Jill bath between bedrooms two and three.
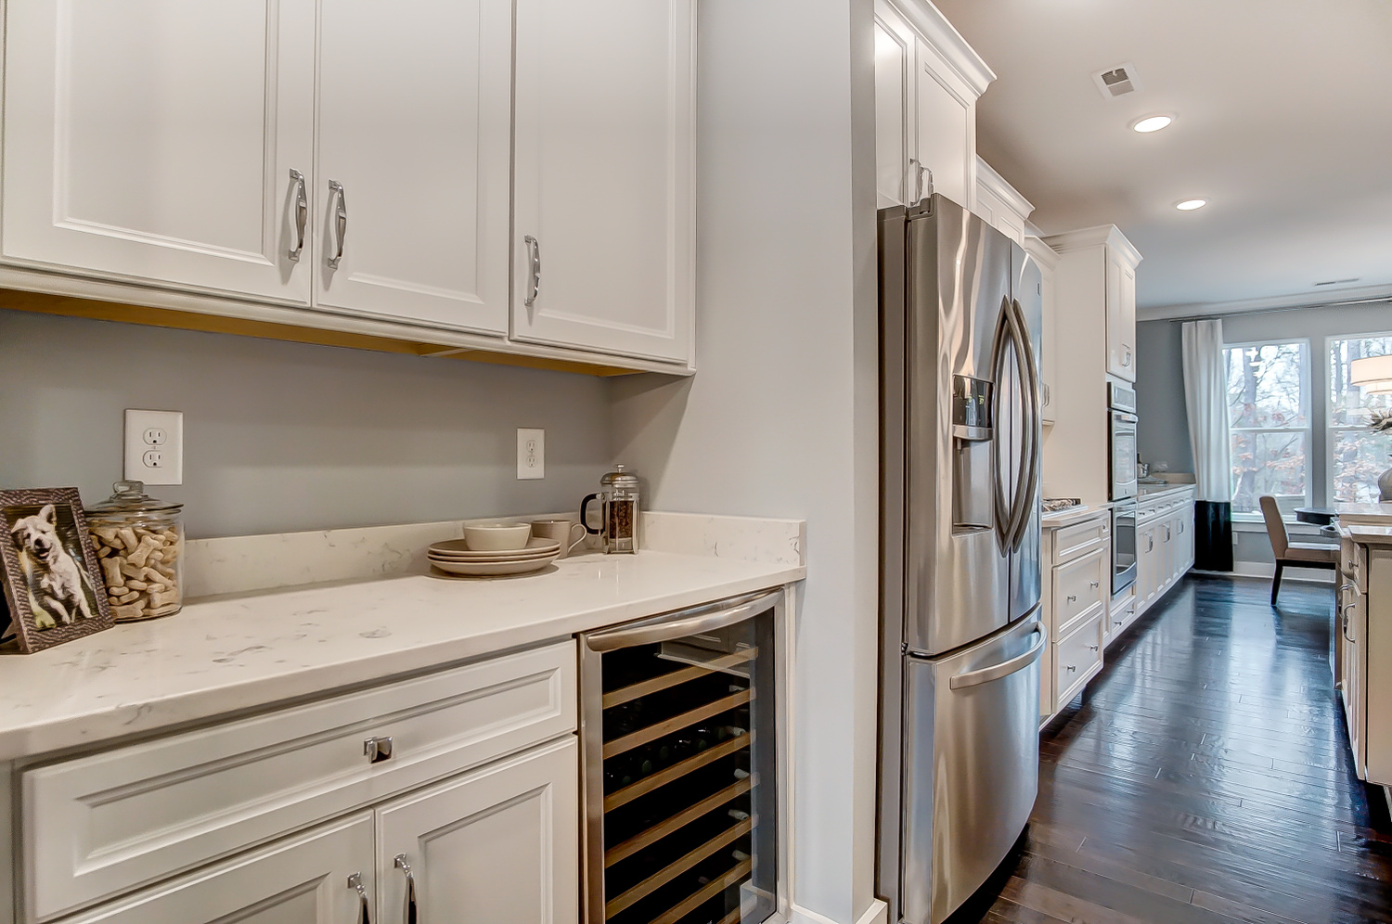
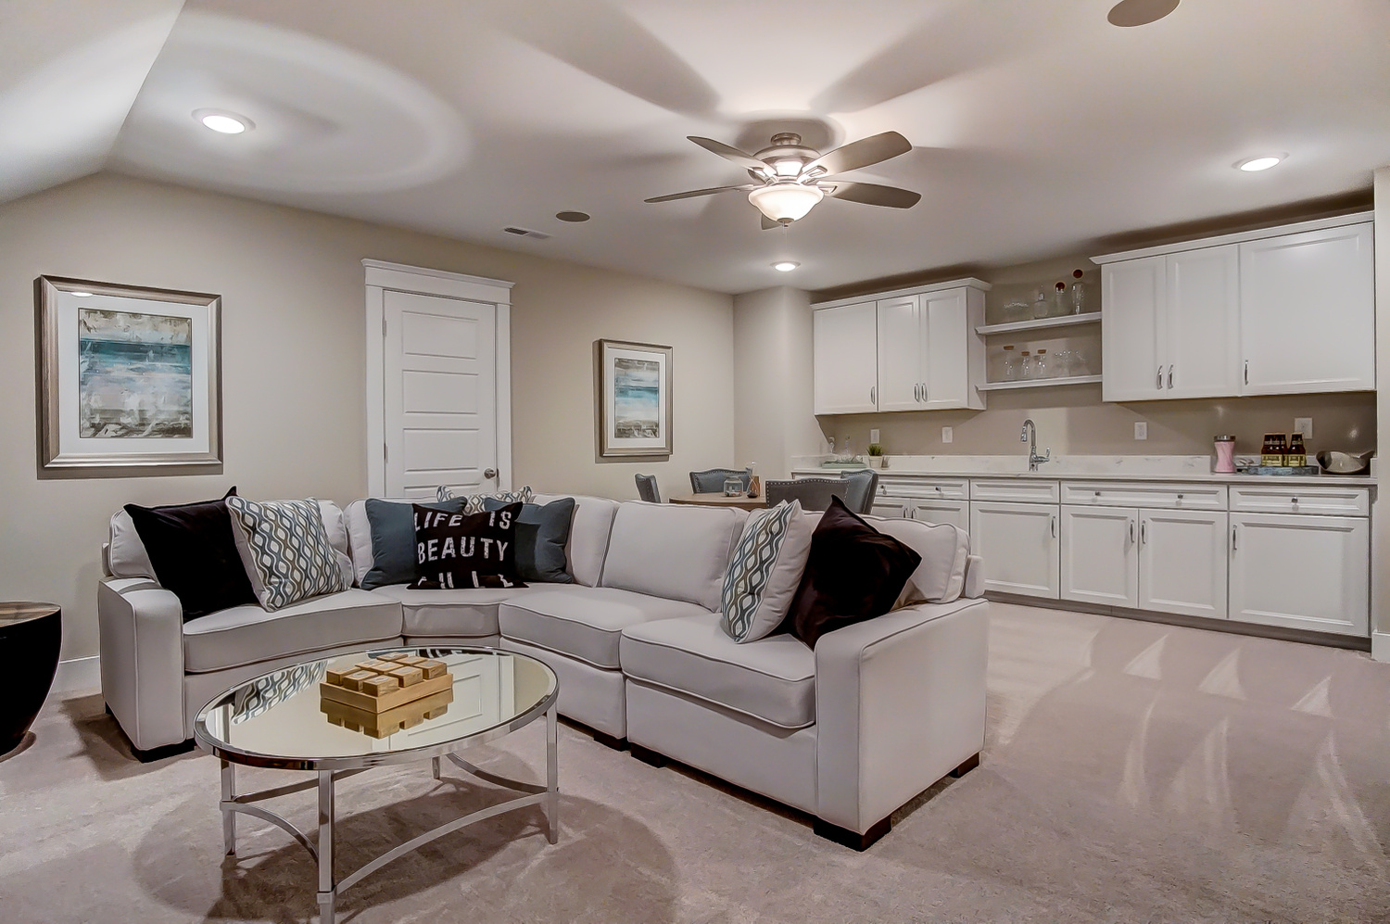
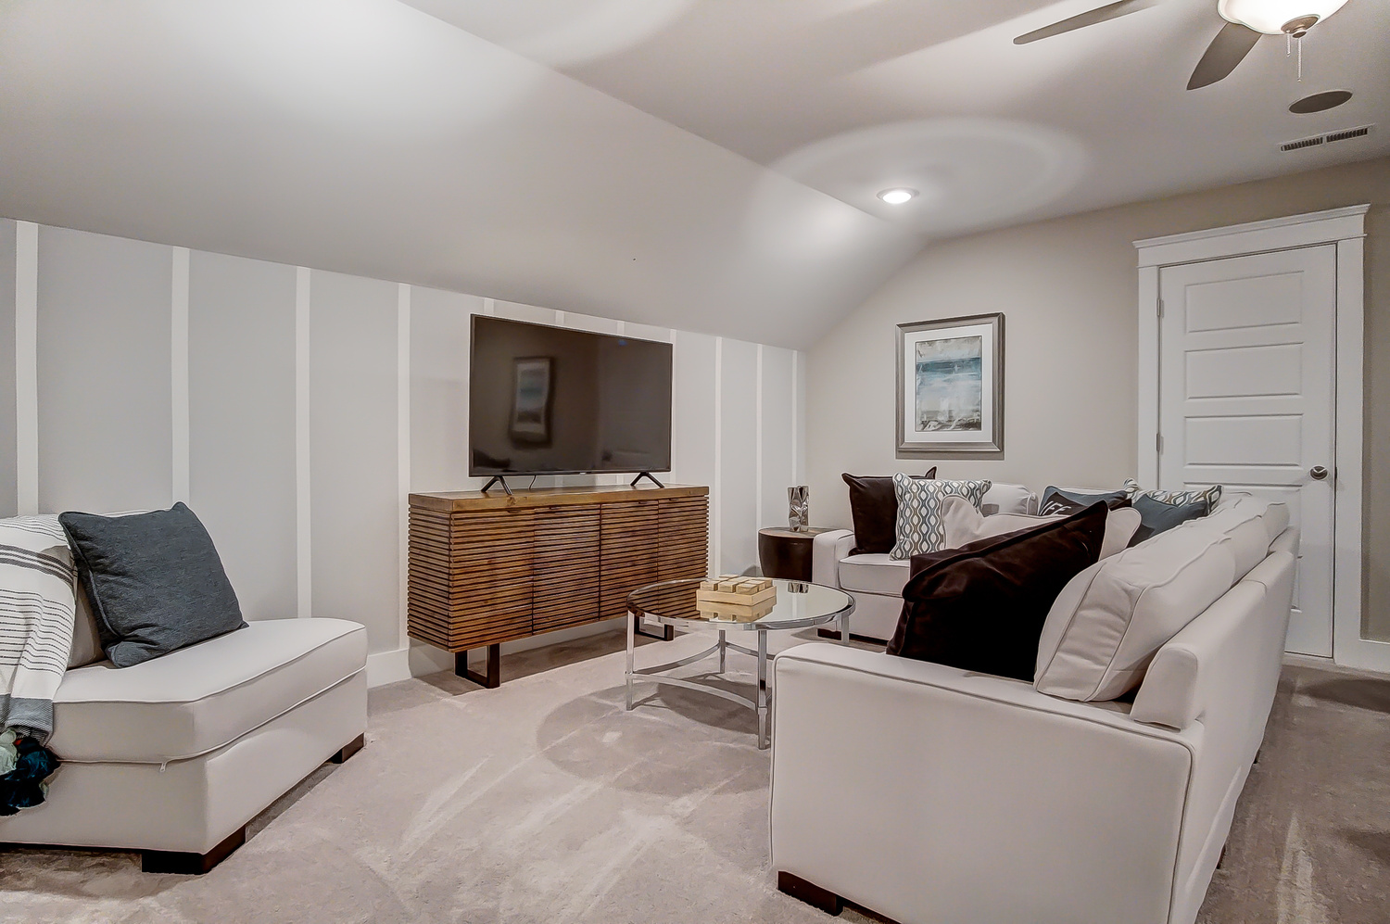
Personalization options include an office with French doors, a sunroom, a covered porch or screened porch, a butler's pantry, a drop zone area, and upstairs options including a loft, bedroom, and full bath.
Unique Features
- Side-load garage
- First-floor primary bedroom with private bath
- Formal dining room
- Spacious family room and kitchen
- The kitchen features an island and pantry
- Jack-and-Jill bathroom between bedrooms two and three
- Optional second floor including a loft, bedroom, and bath
Homes with Asheboro Floorplan
1/65
2/65
3/65
4/65
5/65
6/65
7/65
8/65
9/65
10/65
11/65
12/65
13/65
14/65
15/65
16/65
17/65
18/65
19/65
20/65
21/65
22/65
23/65
24/65
25/65
26/65
27/65
28/65
29/65
30/65
31/65
32/65
33/65
34/65
35/65
36/65
37/65
38/65
39/65
40/65
41/65
42/65
43/65
44/65
45/65
46/65
47/65
48/65
49/65
50/65
51/65
52/65
53/65
54/65
55/65
56/65
57/65
58/65
59/65
60/65
61/65
62/65
63/65
64/65
65/65
Eastwood Homes continuously strives to improve our product; therefore, we reserve the right to change or discontinue architectural details and designs and interior colors and finishes without notice. Our brochures and images are for illustration only, are not drawn to scale, and may include optional features that vary by community. Room dimensions are approximate. Please see contract for additional details. Pricing may vary by county. See New Home Specialist for details.
Asheboro Floor Plan
About the neighborhood
Welcome to Pinehurst Estates, a new Eastwood Homes community in Monroe, Georgia. Residents will enjoy large estate homesites in a quaint, one-street neighborhood, with select homes featuring 10' ceilings and 8' tall doors on the first floor, 9' ceilings on the second floor and well-appointed interiors. Pinehurst Estates is located in a highly rated school district, just minutes from two golf courses, and offers a peaceful, country feel away from the city, while remaining convenient to Athens and close to downtown Monroe's excellent shopping and restaurants.
- Sidewalks
Notable Highlights of the Area
- Atha Road Elementary School
- Youth Middle School
- Walnut Grove High School
- Felicia’s Kitchen
- Thai Won On
- Horatios Off The Grill
- Huey Magoo's Chicken Tenders
- Monroe Golf & Country Club
- Half Moon Petting Zoo
- The State Botanical Garden of Georgia
- Harbins Park
Explore the Area
Want to learn more?
Request More Information
Eastwood Homes uses texting / SMS to deliver marketing and customer care related messages. Text messaging originator opt-in data will not be shared with third parties. You may opt out at any time by responding with the word "STOP". Text "HELP" for help. Message/data rates may apply. Message frequency may vary. See our privacy policy, and terms of use page, for more information.
Have questions about this floorplan?
Speak With Our Specialists
Kristina, Kyle, Sarah, Tara, Caity, Leslie, and Eleora
Atlanta Internet Team
Tours by appointment only.
Model Home Hours
Tours by appointment only.
4.3
(231)
Paul did an excellent job in making sure I understood the homebuilding process. His weekly updates helped me feel connected to the process. If I had questions or concerns, he would always address them in a timely manner.
- Paul
You may also like these floorplans...
Mortgage Calculator
Interested in this Home / Plan?
Get Directions
Would you like us to text you the directions?
Continue to Google Maps
Open in Google MapsThank you!
We have sent directions to your phone