

| Principal & Interest | $ | |
| Property Tax | $ | |
| Home Insurance | $ | |
| Mortgage Insurance | $ | |
| HOA Dues | $ | |
| Estimated Monthly Payment | $ | |
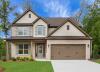
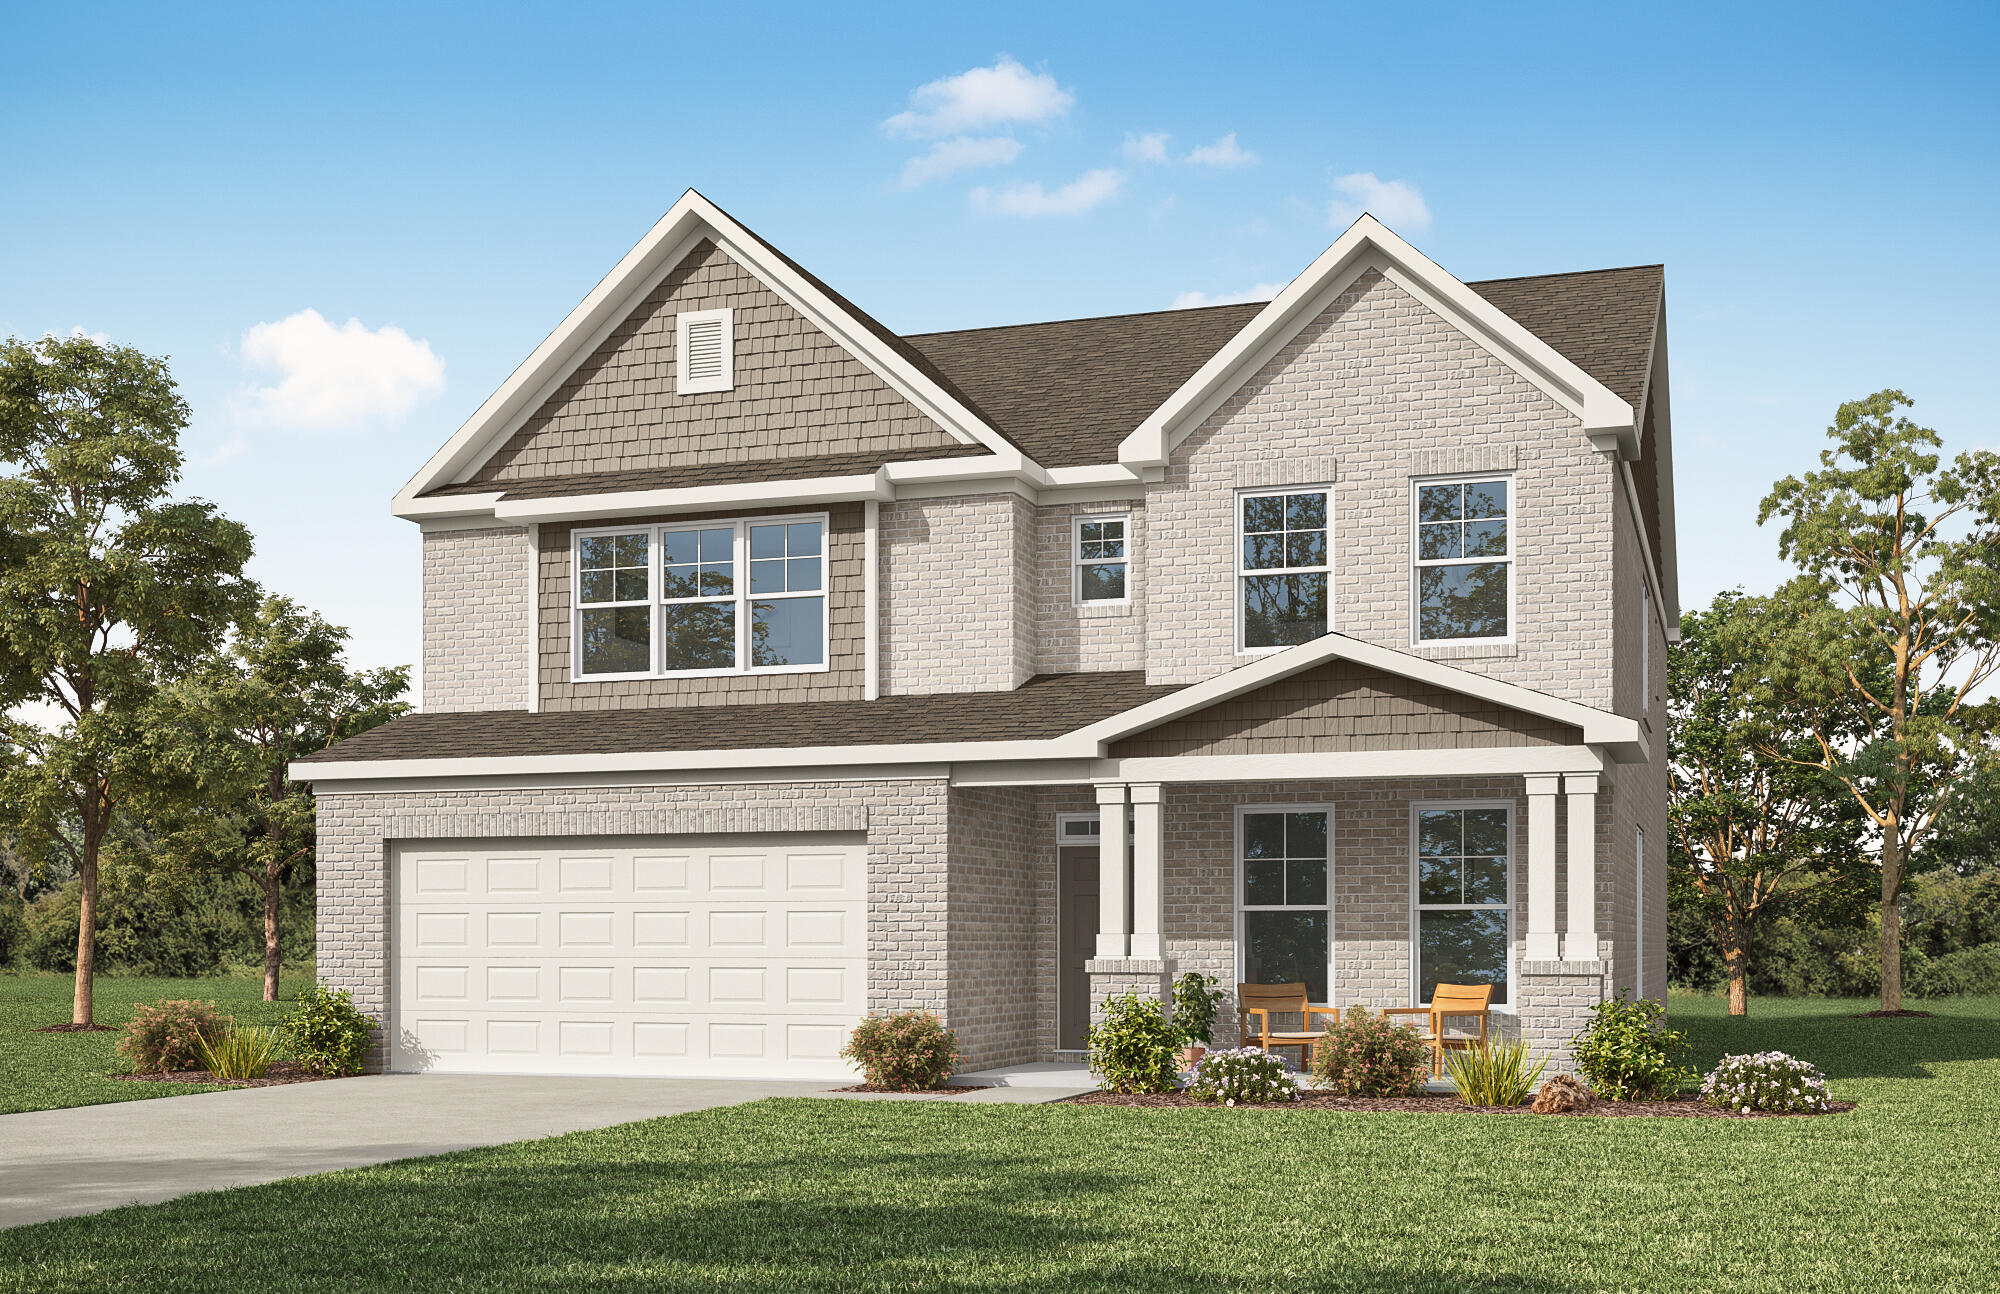
1/31 The Cypress Model at Braswell Farms
2/31 7208 Cypress L | Braswell Farms | Front Load Slab | 005
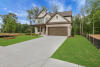
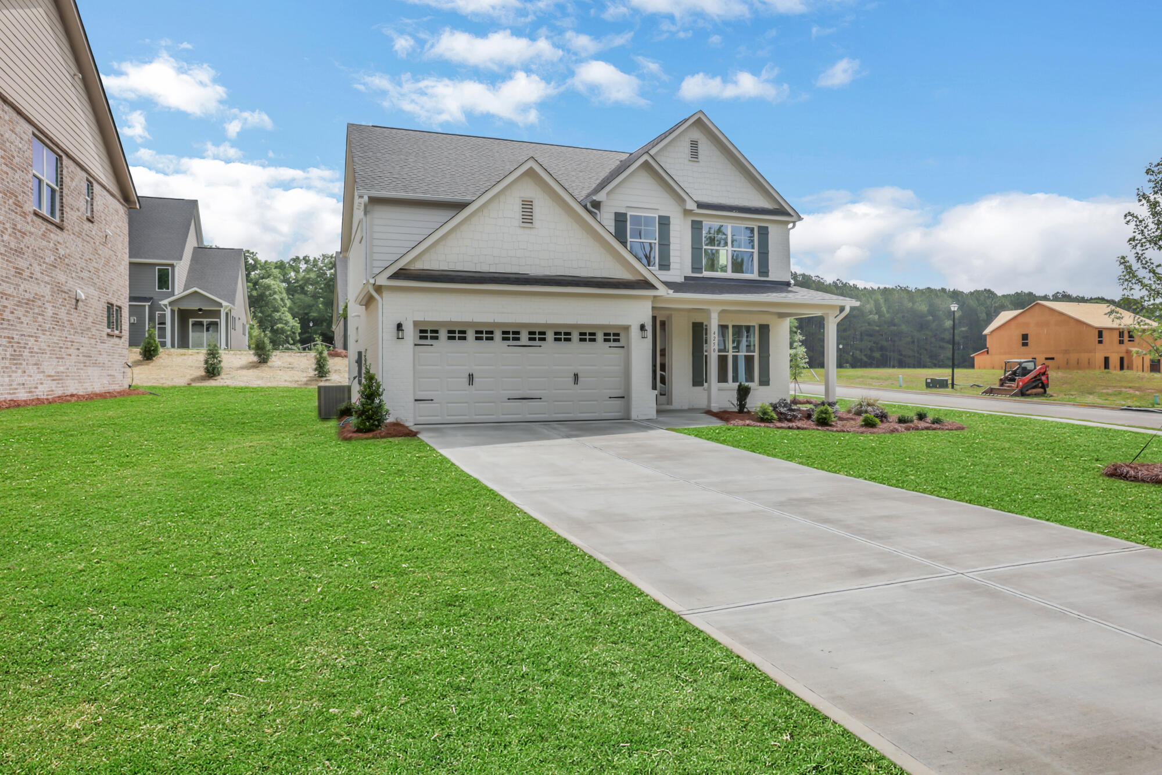
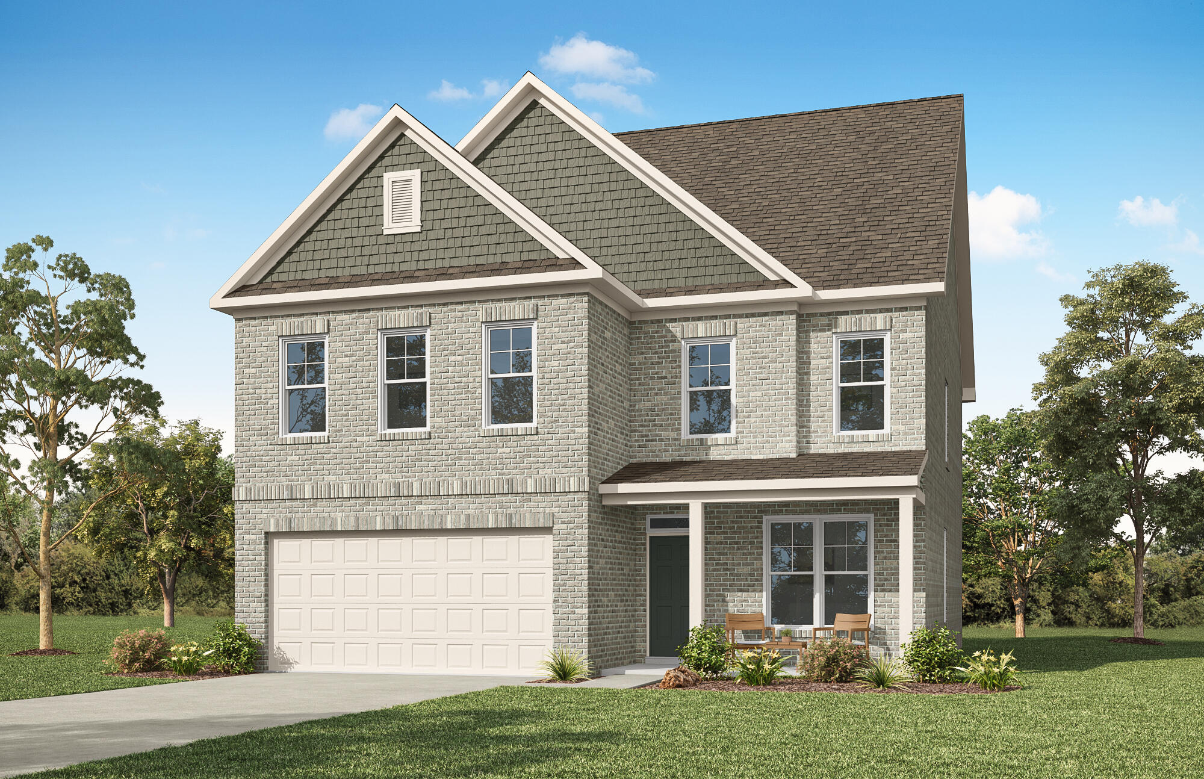
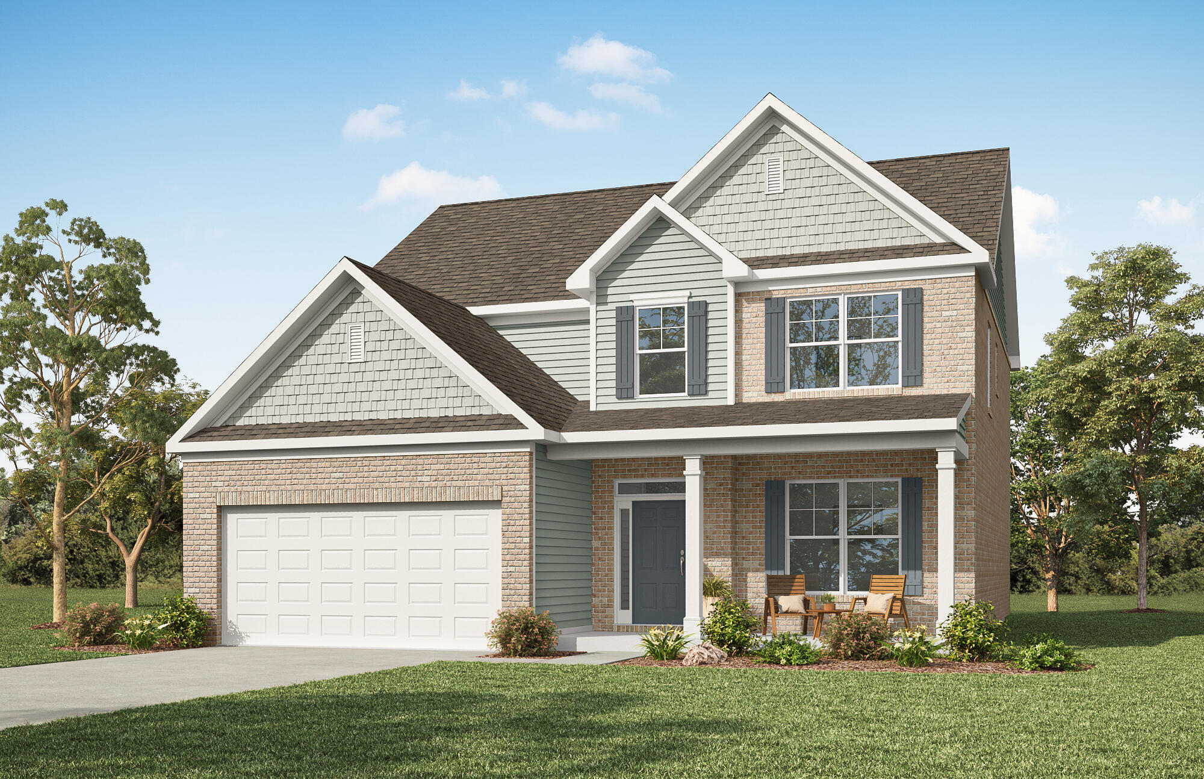
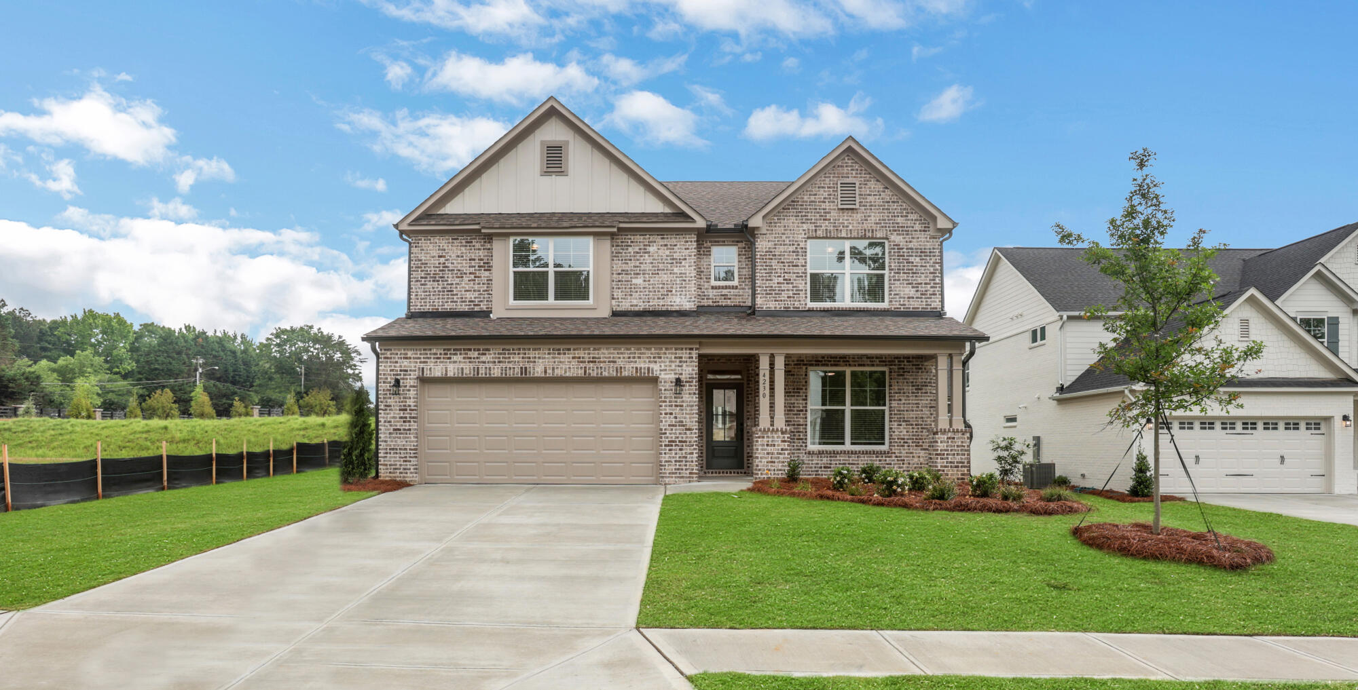
3/31 Front-Load Garage
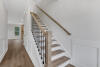
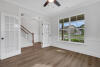
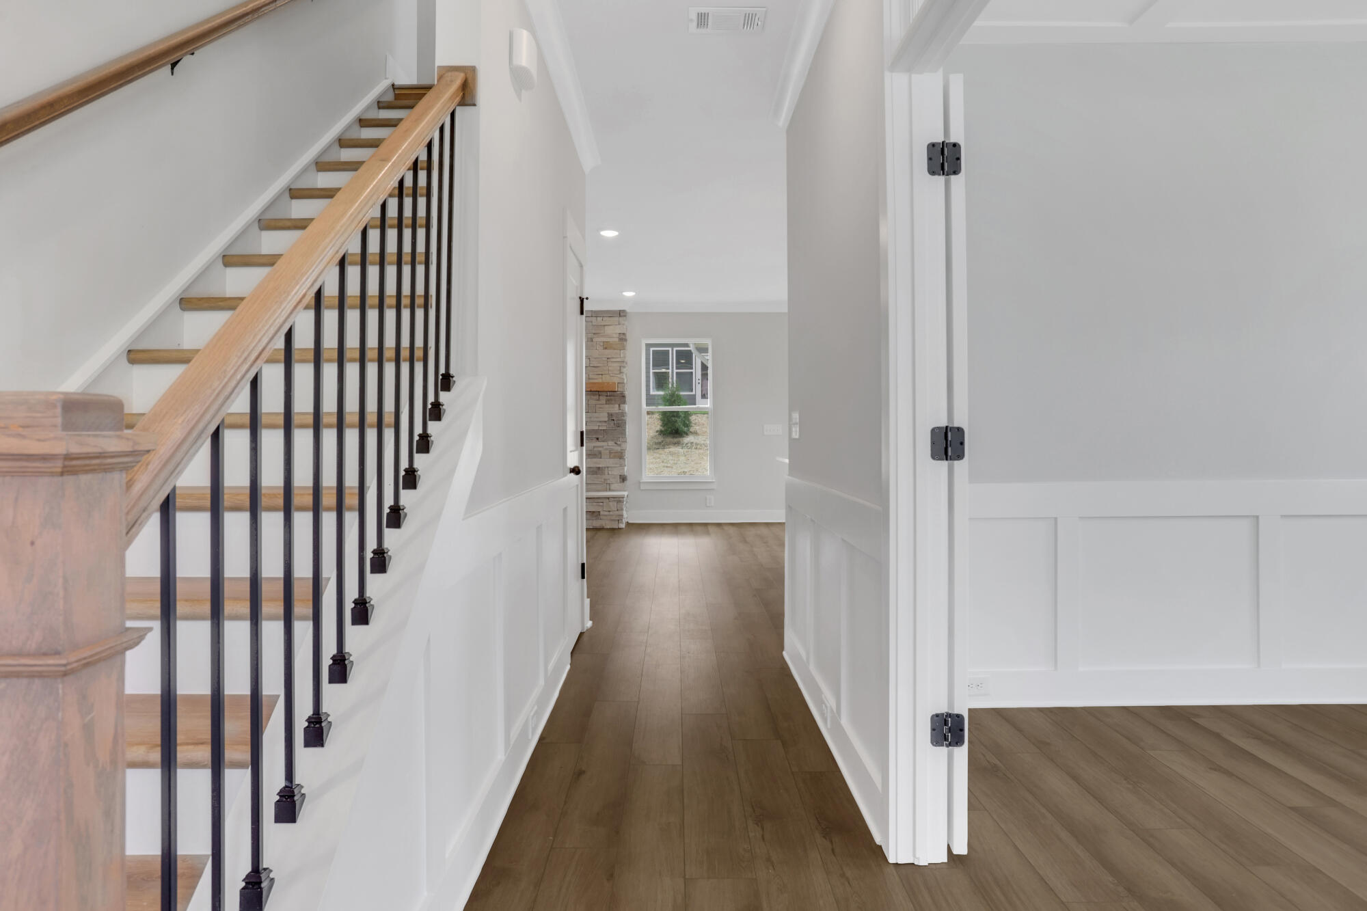
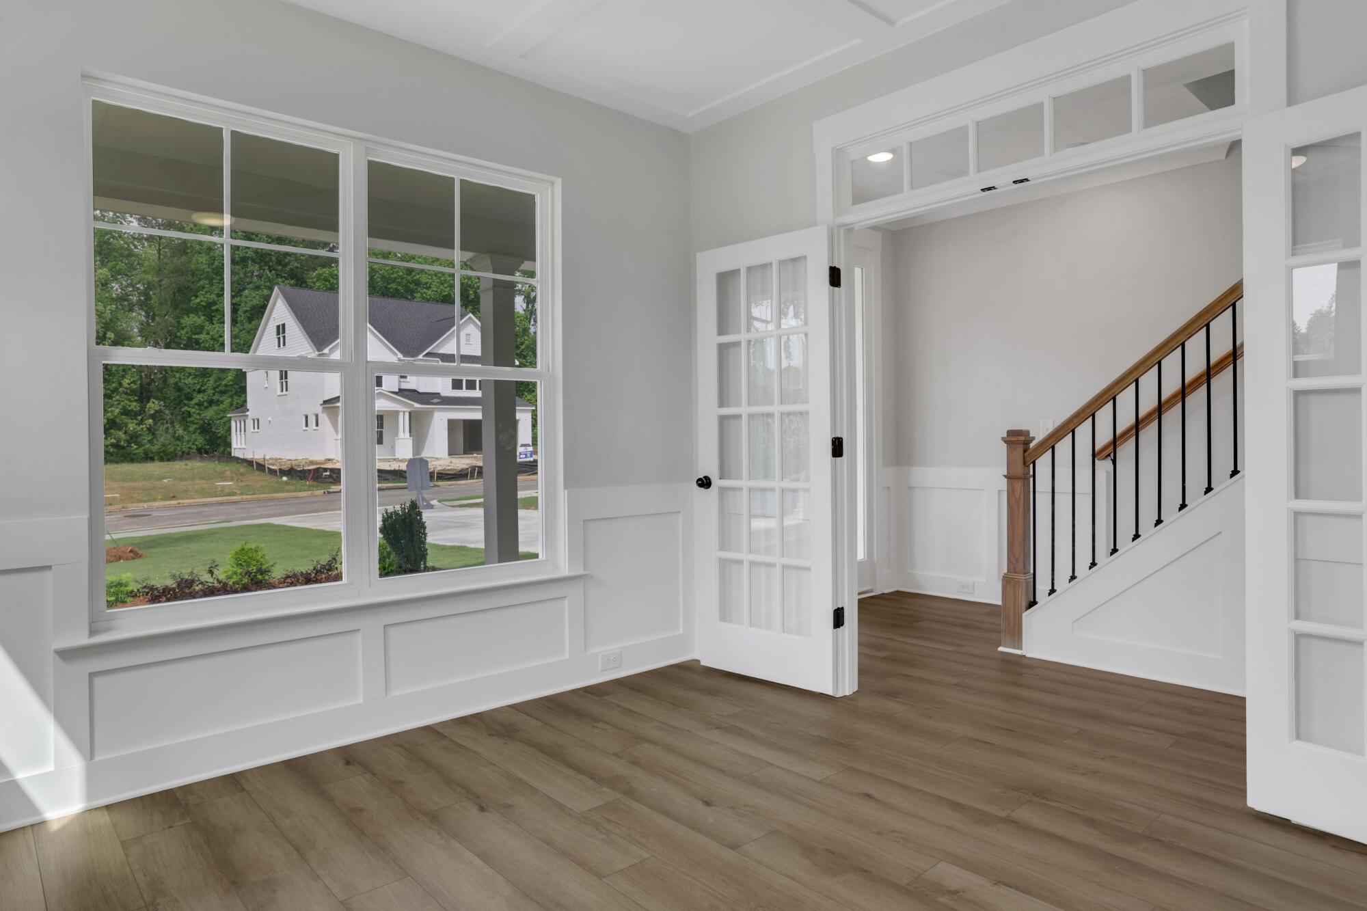
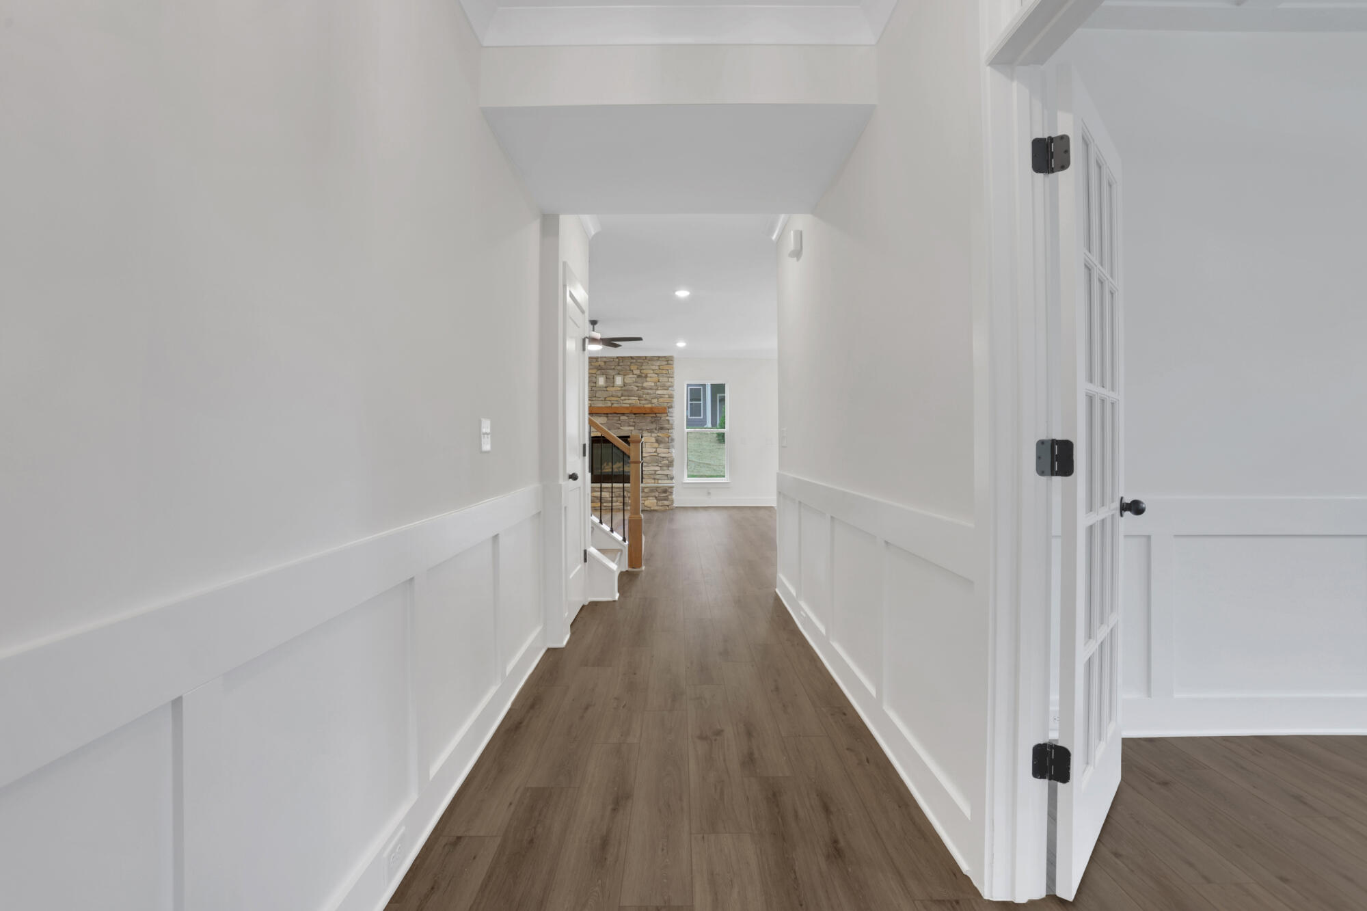
4/31 Foyer
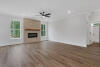
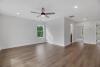
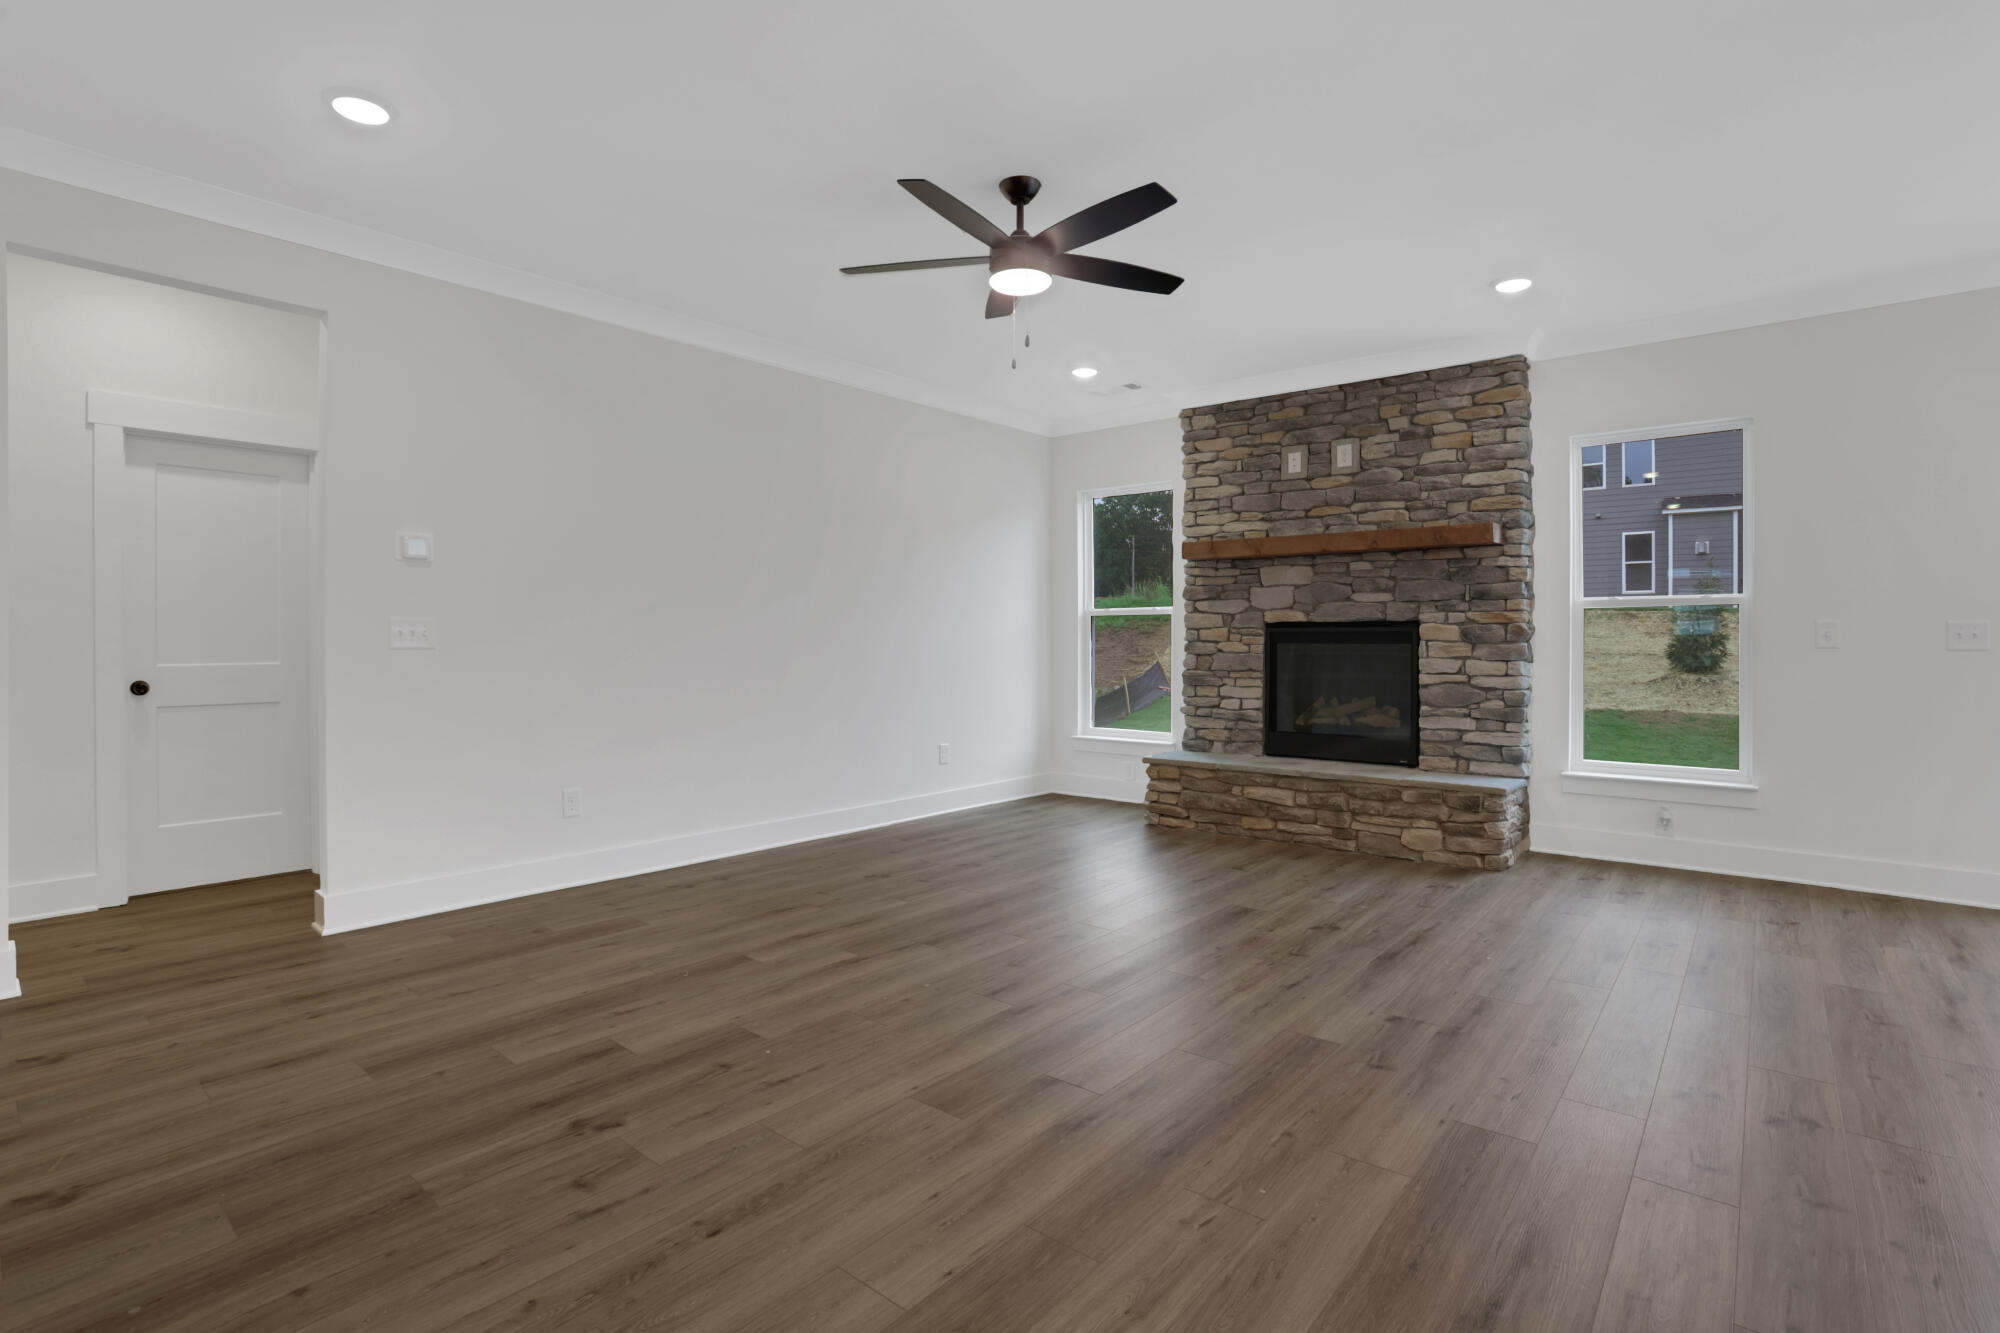
5/31 Family room
6/31 Family room
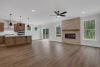
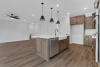
7/31 Open-Concept Living Area
8/31 Spacious Shared Living Zone
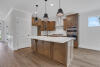
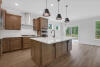
9/31 Kitchen
10/31 Kitchen
11/31 Kitchen
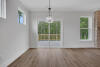
12/31 Dining area
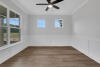
13/31 Bedroom
14/31 Bedroom
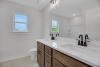
15/31 Bathroom
16/31 Bedroom
17/31 Bedroom
18/31 Bedroom
19/31 Bedroom
20/31 Bedroom
21/31 Bathroom
22/31 Walk-in closet
23/31 Bedroom
24/31 Bedroom
25/31 Bathroom
26/31 Bathroom
27/31 Bathroom
28/31 Walk-in closet
29/31 Outdoor Patio
30/31 Patio
31/31 Backyard
1/31 The Cypress Model at Braswell Farms
2/31 7208 Cypress L | Braswell Farms | Front Load Slab | 005
3/31 Front-Load Garage
4/31 Foyer
5/31 Family room
6/31 Family room
7/31 Open-Concept Living Area
8/31 Spacious Shared Living Zone
9/31 Kitchen
10/31 Kitchen
11/31 Kitchen
12/31 Dining area
13/31 Bedroom
14/31 Bedroom
15/31 Bathroom
16/31 Bedroom
17/31 Bedroom
18/31 Bedroom
19/31 Bedroom
20/31 Bedroom
21/31 Bathroom
22/31 Walk-in closet
23/31 Bedroom
24/31 Bedroom
25/31 Bathroom
26/31 Bathroom
27/31 Bathroom
28/31 Walk-in closet
29/31 Outdoor Patio
30/31 Patio
31/31 Backyard
- Price
- $499,900
- Community
- Braswell Farms
-
Approximately
2438 sq ft
-
Homesite
005
-
Bedrooms
4
-
Full-Baths
3
-
Stories
2
-
Garage
2
Helpful Links
More About the Cypress
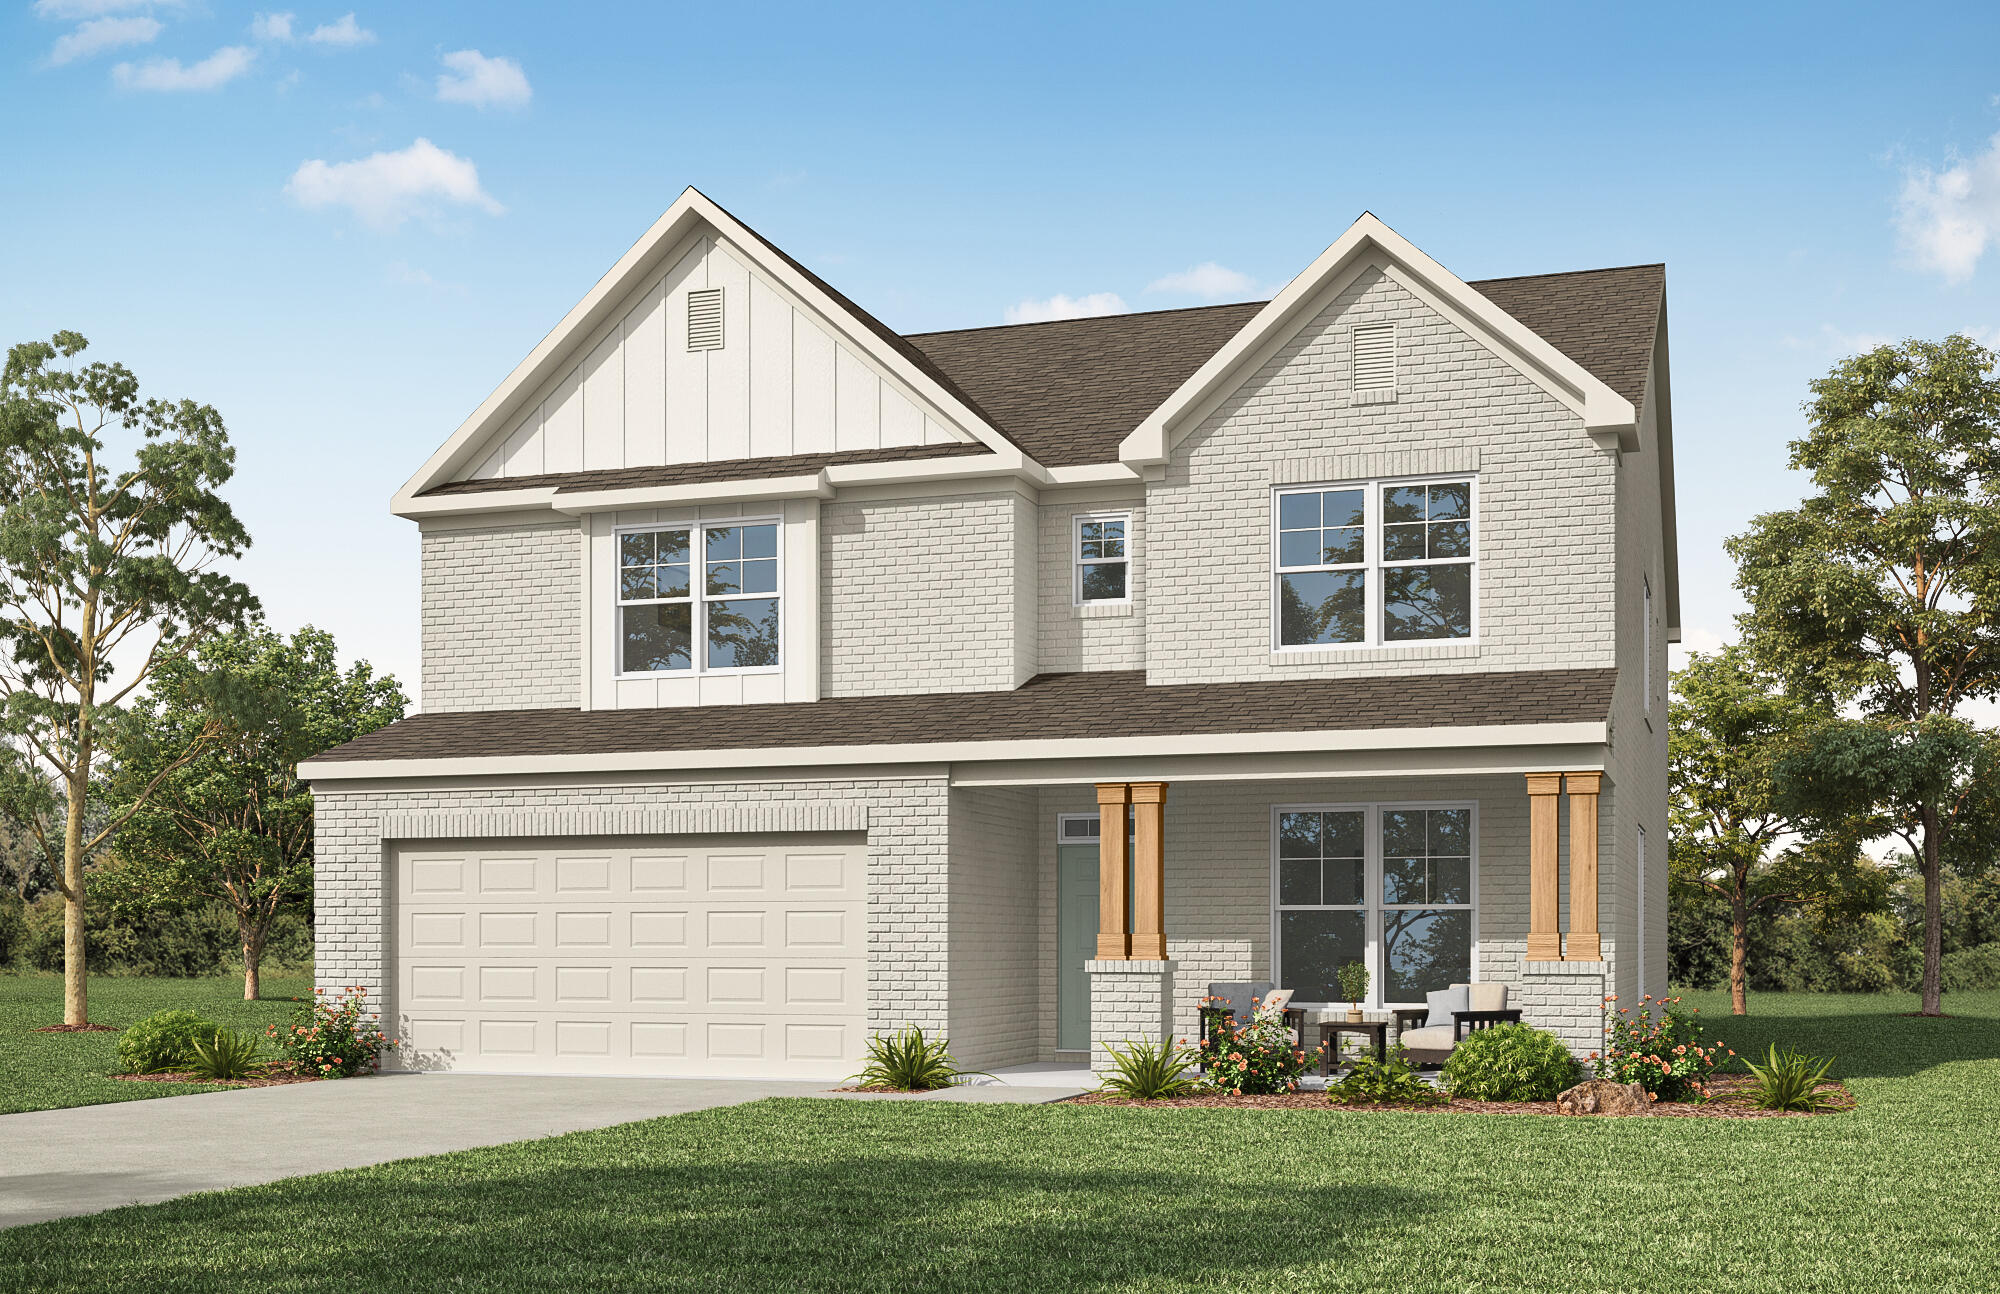
The Cypress is a two-story, four-bedroom, three-bath home with a formal dining room, a first-floor guest suite with a full bath, and a designer kitchen with an island and pantry. The second floor features the primary bedroom with a luxury primary bath, two additional bedrooms, a hall bath, a convenient upstairs laundry room, and an oversized loft area.
Unique Features
- Four bedrooms and three full baths
- First-floor guest suite with full bath
- Formal dining room
- Second-floor loft area
- Cosmo fireplace with stone surround and wood mantle
- Luxury primary bath
- Designer kitchen
Eastwood Homes continuously strives to improve our product; therefore, we reserve the right to change or discontinue architectural details and designs and interior colors and finishes without notice. Our brochures and images are for illustration only, are not drawn to scale, and may include optional features that vary by community. Room dimensions are approximate. Please see contract for additional details. Pricing may vary by county. See New Home Specialist for details.
Cypress Floor Plan
About the neighborhood
Welcome to Braswell Farms, presented by Eastwood Homes! Enjoy a peaceful, semi-rural atmosphere just 40 minutes from downtown Atlanta, with easy access to Hwy 78 and I-20. Conveniently located near shopping destinations like Sugarloaf Mills and the Mall of Georgia, and only 30 minutes from Stone Mountain. You'll also be close to Vines Botanical Gardens and Tribble Mill Park—offering a quiet community feel with city conveniences just a short drive away.
Homes in Braswell Farms feature incredible detail and a three-sided brick exterior, along with some of Eastwood's most popular home designs with spa-like baths, well-appointed kitchens, and spacious living areas.
Notable Highlights of the Area
- J.C. Magill Elementary School
- Grace Snell Middle School
- South Gwinnett High School
- A Bite To Eat Loganville
- Chapo's Tequilas & Grill
- Sister's Family Restaurant
- Chef Mike Cuisine
- Cedar Lake Golf Club
- Lenora Park Pool
- Vines Park
- Gwinnett County Vines Gardens
Explore the Area
How can we help you?
Want to learn more? Request more information on this home from one of our specialists.
Want to take a tour of this home? Schedule a time that works best for you and one of our specialists will be in touch.
Eastwood Homes uses texting / SMS to deliver marketing and customer care related messages. Text messaging originator opt-in data will not be shared with third parties. You may opt out at any time by responding with the word "STOP". Text "HELP" for help. Message/data rates may apply. Message frequency may vary. See our privacy policy, and terms of use page, for more information.
Have questions about this property?
Speak With Our Specialists
Kristina, Kyle, Sarah, Tara, Caity, and Leslie
Atlanta Internet Team
Monday: 1:00pm - 6:00pm
Tuesday: 10:00am - 6:00pm
Wednesday: 10:00am - 6:00pm
Thursday: By Appointment Only
Friday: By Appointment Only
Saturday: 10:00am - 6:00pm
Sunday: 1:00pm - 6:00pm
Model Home Hours
Monday: 1:00pm - 6:00pm
Tuesday: 10:00am - 6:00pm
Wednesday: 10:00am - 6:00pm
Thursday: By Appointment Only
Friday: By Appointment Only
Saturday: 10:00am - 6:00pm
Sunday: 1:00pm - 6:00pm
4.3
(231)
Paul did an excellent job in making sure I understood the homebuilding process. His weekly updates helped me feel connected to the process. If I had questions or concerns, he would always address them in a timely manner.
- Paul
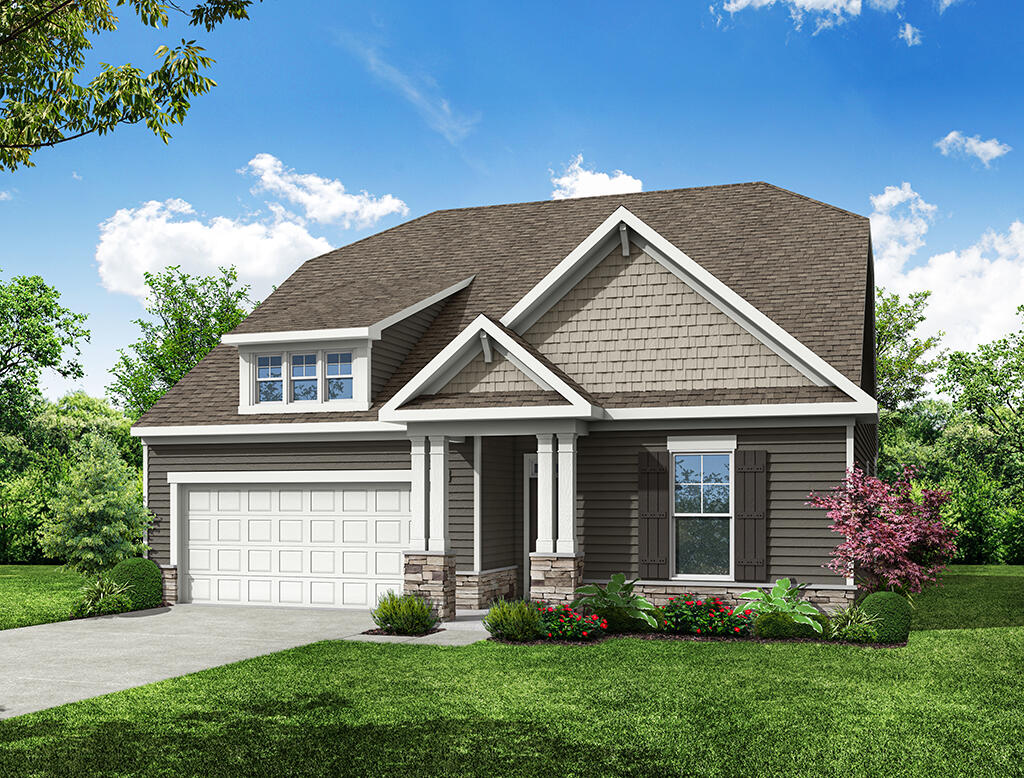
You may also like these homes...
Get Directions
Would you like us to text you the directions?
Continue to Google Maps
Open in Google MapsThank you!
We have sent directions to your phone