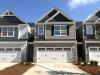
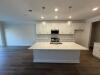
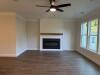
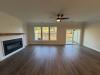
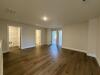
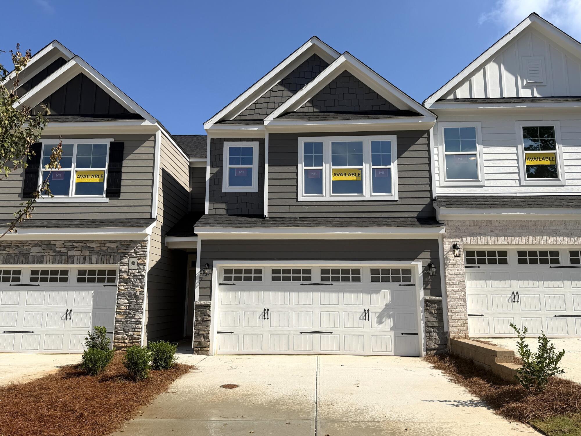
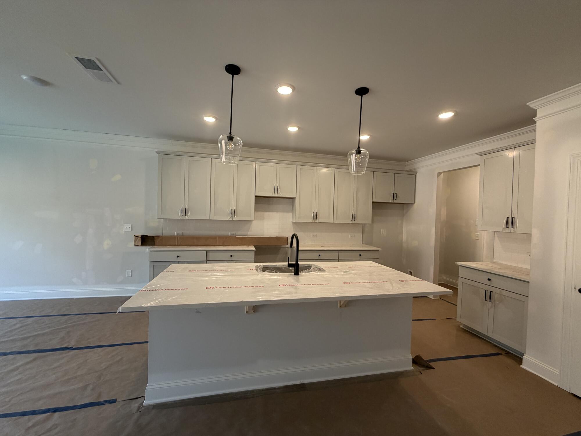
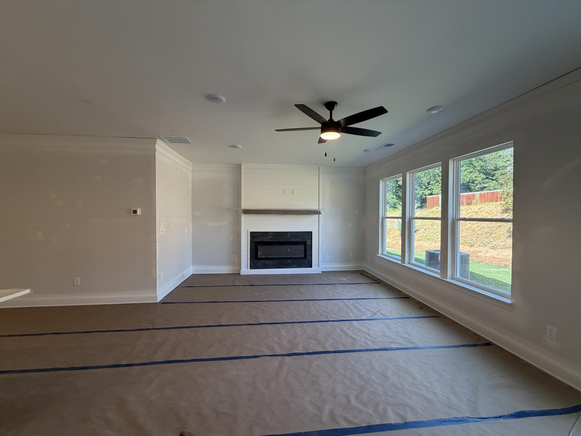
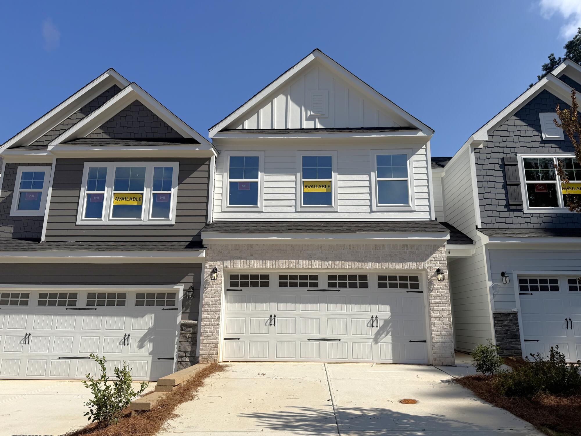
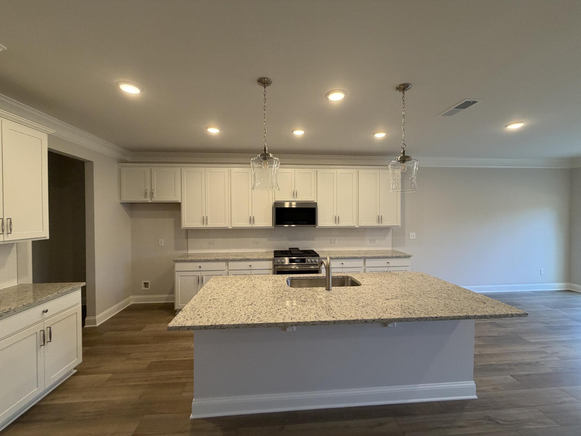
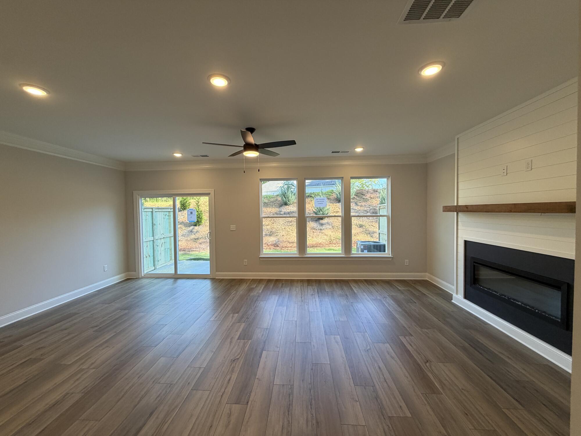
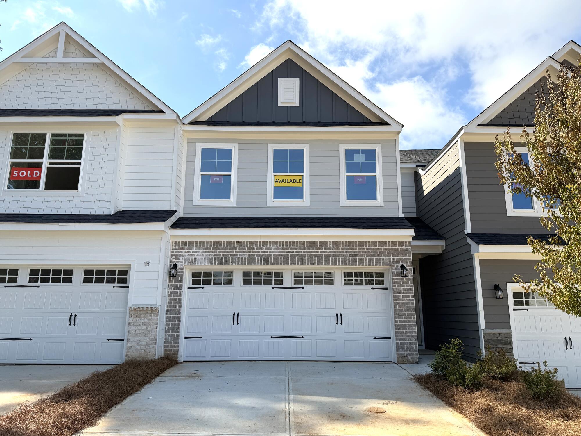
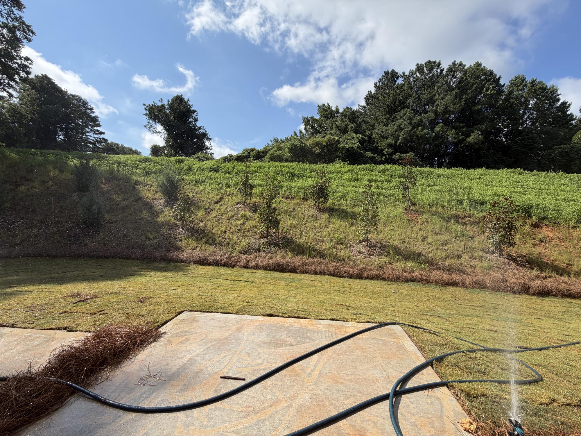
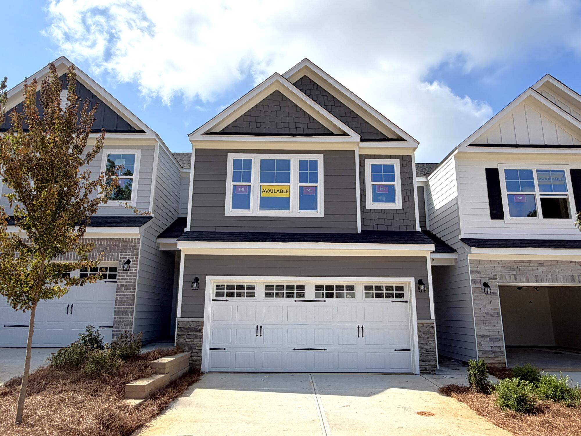
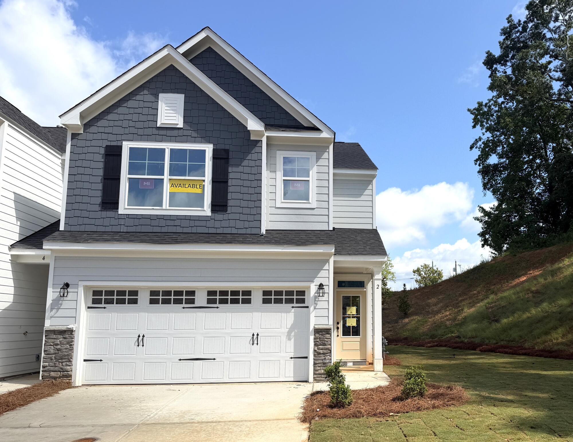
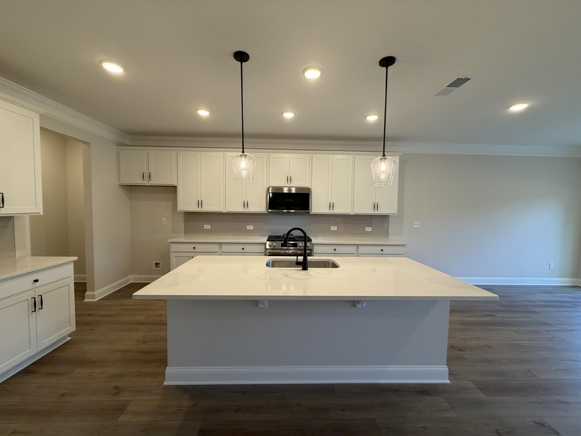
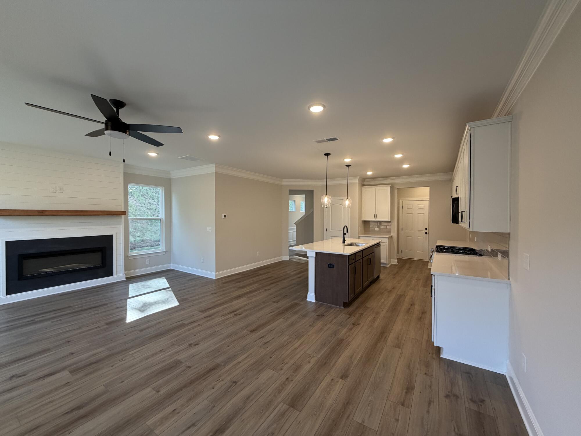
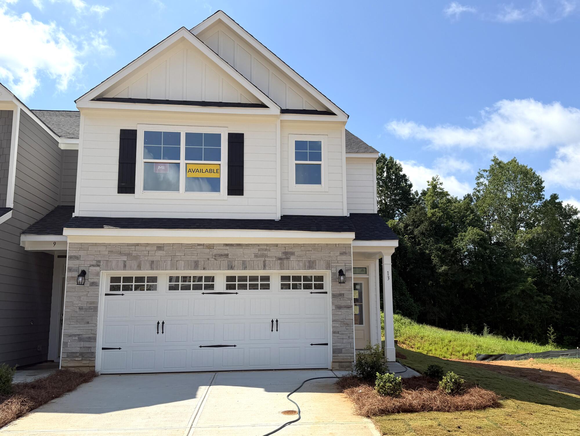
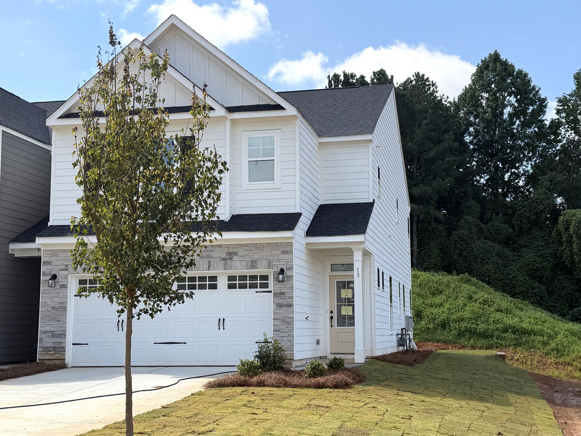
Start your next chapter in The Southampton, where contemporary design meets effortless, low-maintenance living. This inviting two-story townhome offers three bedrooms, two-and-a-half baths, and a spacious two-car attached garage, all thoughtfully arranged to maximize comfort and functionality. At the heart of the home, the open-concept family room and kitchen create a warm, welcoming space for gathering, featuring a large center island, generous pantry, and plenty of room to cook, dine, and entertain. Whether you're hosting friends or enjoying a quiet evening in, this home is designed to make everyday moments feel special.
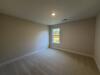
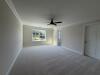
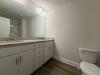
The second floor is dedicated to comfortable, private living. The spacious primary suite provides a relaxing escape with a well-appointed bath featuring a walk-in shower, while two additional bedrooms offer flexibility for guests, hobbies, or additional workspace. A centrally located laundry room adds convenience, and the versatile loft creates the perfect setting for a media room, home office, reading lounge, or fitness space—adapting easily to your changing needs.
Nestled in the growing city of Dawsonville, you'll enjoy the perfect balance of peaceful surroundings and everyday convenience. Spend weekends exploring Lake Lanier, shopping at North Georgia Premium Outlets, or discovering the local restaurants and charm of historic downtown Dawsonville. With GA-400 just minutes away and the natural beauty of Amicalola Falls State Park nearby, this location makes it easy to enjoy both outdoor adventures and an effortless commute.