Clayton
SOLD
Community
Villas at Dawsonville
Dawsonville, GA
Dawson County
Ready Now Icon Ready Now
  • Approximately

    2381 sq ft

  • Homesite

    035

  • Bedrooms

    3

  • Full-Baths

    2

  • Half-Baths

    1

  • Stories

    2

  • Garage

    2

More About the Clayton

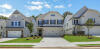
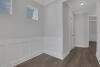
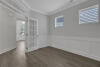
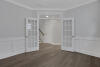
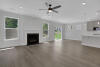
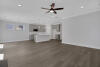
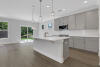
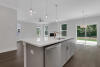
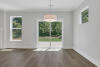
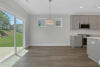
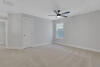
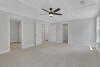
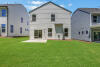
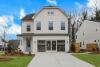
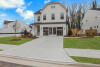
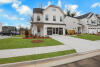
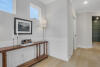
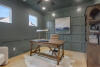
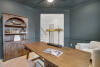
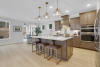
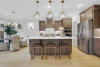
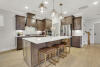
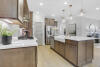
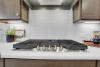
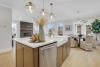
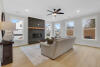
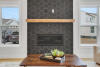
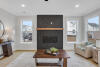
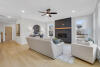
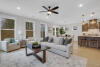
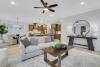
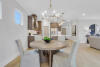
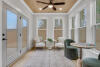
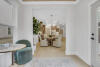
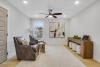
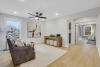
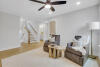
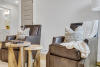
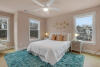
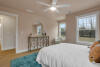
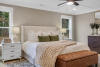
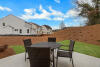
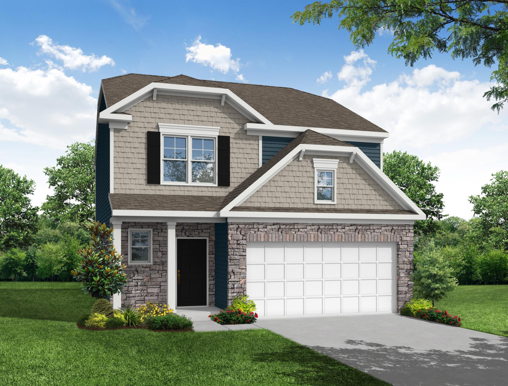
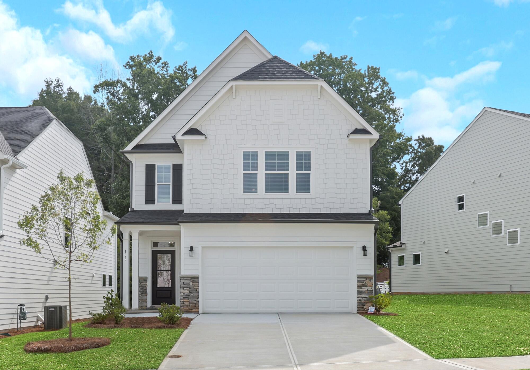
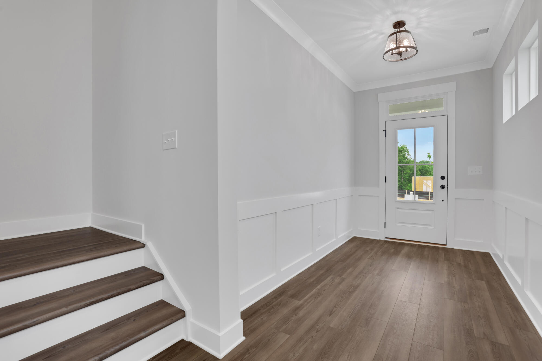
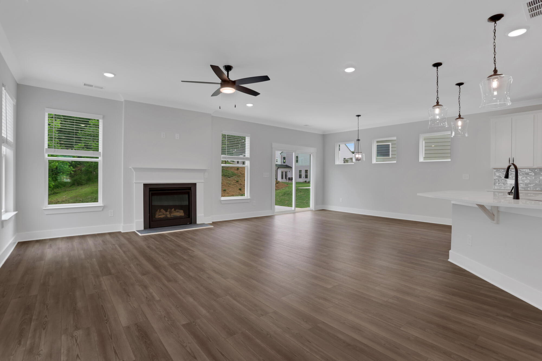
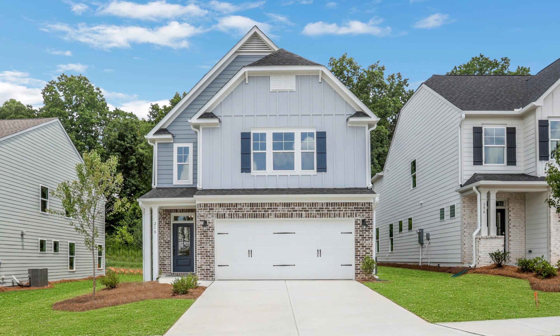
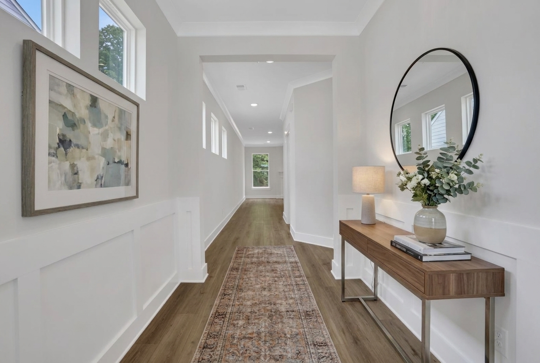
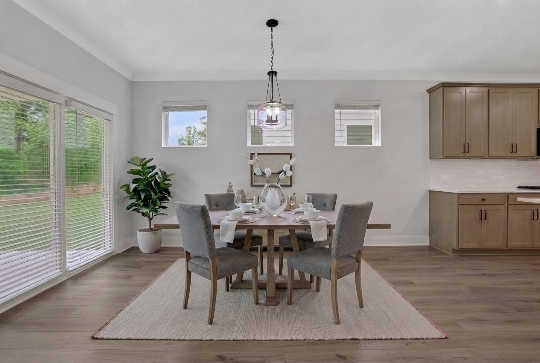
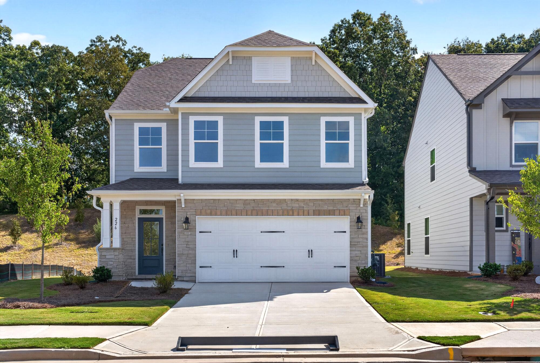
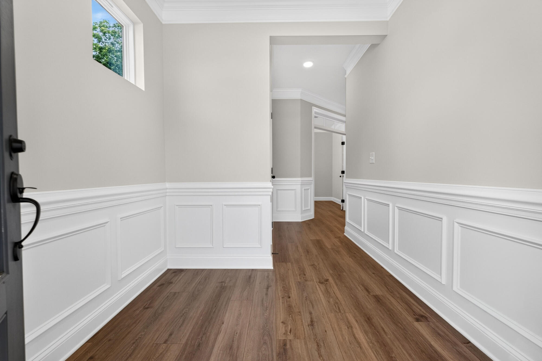
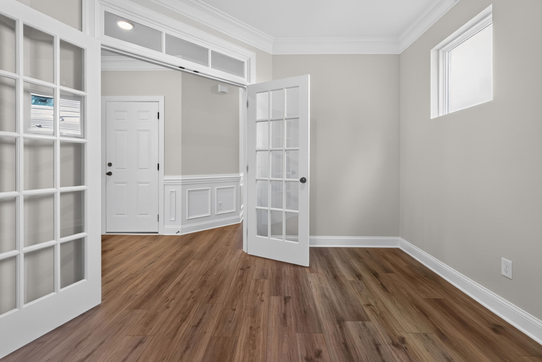
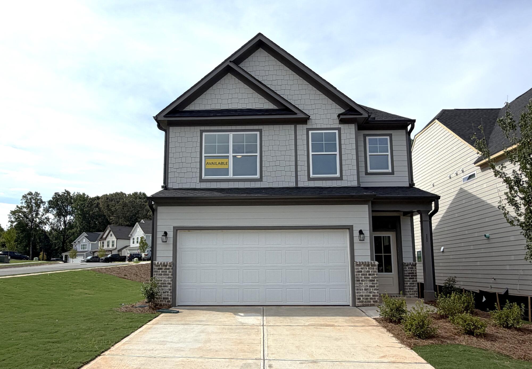
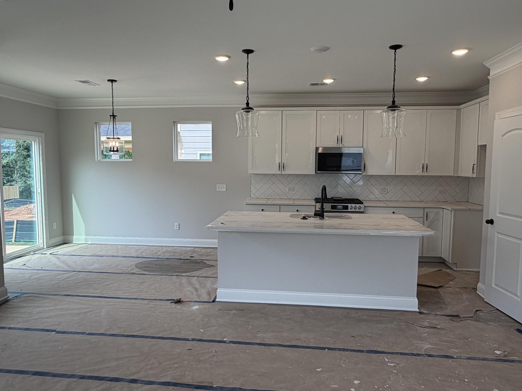
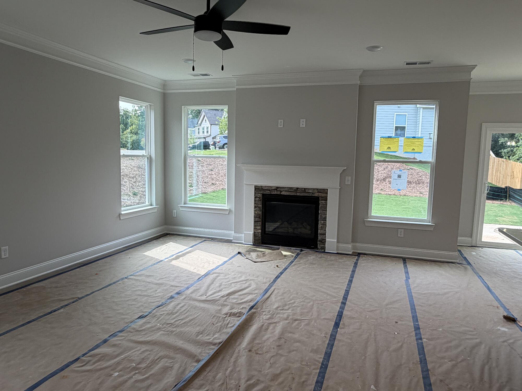
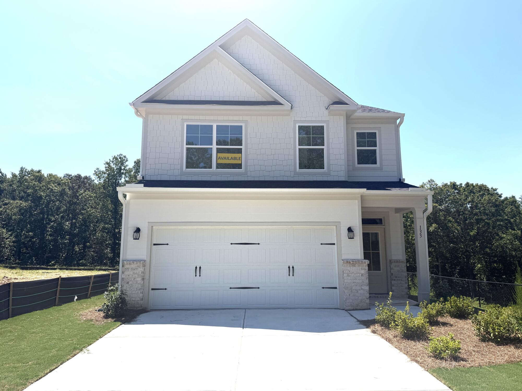
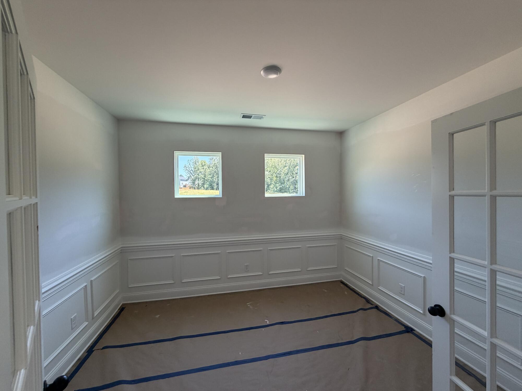
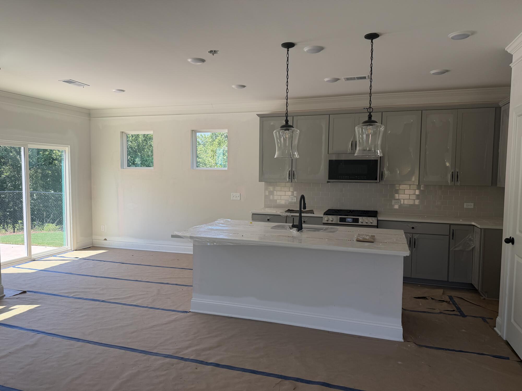
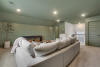
Designed for modern living with the perfect balance of style and functionality, The Clayton offers three bedrooms, two-and-a-half baths, and flexible spaces that adapt to your lifestyle. The open-concept main level features a private home office, making remote work or studying a breeze, while the spacious family room is highlighted by a rear gas fireplace with a Wescott mantel and elegant slate surround. The well-appointed kitchen showcases a large center island and bright breakfast area, creating an inviting space for gathering with family and friends. Step outside to the 8' × 8' concrete patio, offering the perfect place to enjoy your morning coffee or relax at the end of the day.

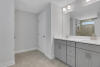
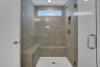
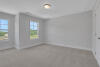
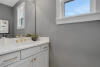
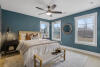
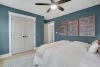
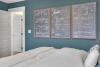
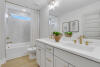
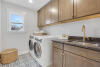
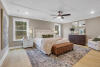
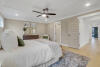
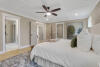
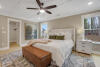
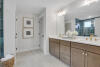
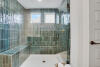
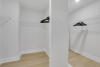
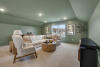
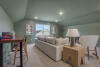
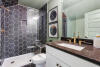
Upstairs, a generous loft provides additional living space ideal for a media room, playroom, or reading nook. The spacious primary suite serves as a private retreat with a walk-in closet, dual-bowl vanity, and a beautifully appointed bath featuring a tiled shower with a semi-frameless glass door. Two additional bedrooms, a shared full bath, and a conveniently located laundry room complete the second floor, providing comfort and convenience for everyday living.

Located in Dawsonville, this home offers easy access to North Georgia Premium Outlets, Lake Lanier, and the shops and restaurants of historic downtown Dawsonville. Outdoor adventures await at nearby Amicalola Falls State Park, while convenient access to GA-400 makes commuting to Alpharetta, Cumming, and other North Georgia destinations simple.


Unique Features

  • Three-bedroom, two-and-a-half-bath home
  • Front-load two-car garage
  • Private first-floor office
  • Spacious second-floor loft
  • Open-concept family room
  • Gas fireplace with mantel
  • Kitchen island
  • Walk-in closet in primary suite

Eastwood Homes continuously strives to improve our product; therefore, we reserve the right to change or discontinue architectural details and designs and interior colors and finishes without notice. Our brochures and images are for illustration only, are not drawn to scale, and may include optional features that vary by community. Room dimensions are approximate. Please see contract for additional details. Pricing may vary by county. See New Home Specialist for details.

Clayton Floor Plan

Download
Clayton First Floor Image
Clayton Second Floor Image

About the neighborhood

Experience the lake lifestyle while enjoying the proximity to top-rated Dawson County schools as well as Cumming’s work centers, eateries, and adventures. Explore the Amnicola Regional Farmers Market, and select fresh, locally sourced ingredients for a delicious picnic to savor on an afternoon hike. Or closer to home, spend the day shopping at North Georgia Premium Outlets and Cumming Town Center before unwinding with friends over dinner at Halcyon, a 135-acre shopping, dining, and entertainment center. Enjoy the magic of living in a home that draws inspiration from the beautiful mountain views, as well as a relaxing lake lifestyle.
Residents will enjoy on-site amenities such as a firepit area and a playground. This Dawson County community is sure to appeal to both shoppers and outdoor enthusiasts with a location convenient to GA 400 and Highway 53, allowing easy access to Lake Lanier, the Dawson Forest City of Atlanta Tract, The Etowah River, and the North Georgia Premium Outlets.
Notable Highlights of the Area

Dawsonville, GA

Explore the Area

How can we help you?

Want to learn more? Request more information on this home from one of our specialists.

Eastwood Homes uses texting / SMS to deliver marketing and customer care related messages. Text messaging originator opt-in data will not be shared with third parties. You may opt out at any time by responding with the word "STOP". Text "HELP" for help. Message/data rates may apply. Message frequency may vary. See our privacy policy, and terms of use page, for more information.

Have questions about this property?

Speak With Our Specialists

Kristina, Kyle, Sarah, Tara, Caity, Leslie, and Eleora

Atlanta Internet Team

Monday: 1:00pm - 6:00pm

Tuesday: 10:00am - 6:00pm

Wednesday: 10:00am - 6:00pm

Thursday: 10:00am - 6:00pm

Friday: 10:00am - 6:00pm

Saturday: 10:00am - 6:00pm

Sunday: 1:00pm - 6:00pm

Model Home Hours

Monday: 1:00pm - 6:00pm

Tuesday: 10:00am - 6:00pm

Wednesday: 10:00am - 6:00pm

Thursday: 10:00am - 6:00pm

Friday: 10:00am - 6:00pm

Saturday: 10:00am - 6:00pm

Sunday: 1:00pm - 6:00pm

4.3

(231)

Paul did an excellent job in making sure I understood the homebuilding process. His weekly updates helped me feel connected to the process. If I had questions or concerns, he would always address them in a timely manner.

- Paul

Read Our Reviews

USDA Financing

Get Directions

Would you like us to text you the directions?

Continue to Google Maps

Open in Google Maps

Thank you!

We have sent directions to your phone

Mortgage Calculator

The Clayton at Villas at Dawsonville
$
Down Payment
$
%
Interest Rate
%
Automatically Applied Rate:
Annual Property Tax
$
Monthly Mortgage Insurance
$
$
$
Principal & Interest $
Property Tax $
Home Insurance $
Mortgage Insurance $
HOA Dues $
Estimated Monthly Payment $
Estimated Monthly Payment
$ /mo
LOADING

Interested in this Home / Plan?

Submit this information to speak with our specialists