

Brevard
Price
$549,900
Community
Arbor West
Dawsonville, GA
Dawson County
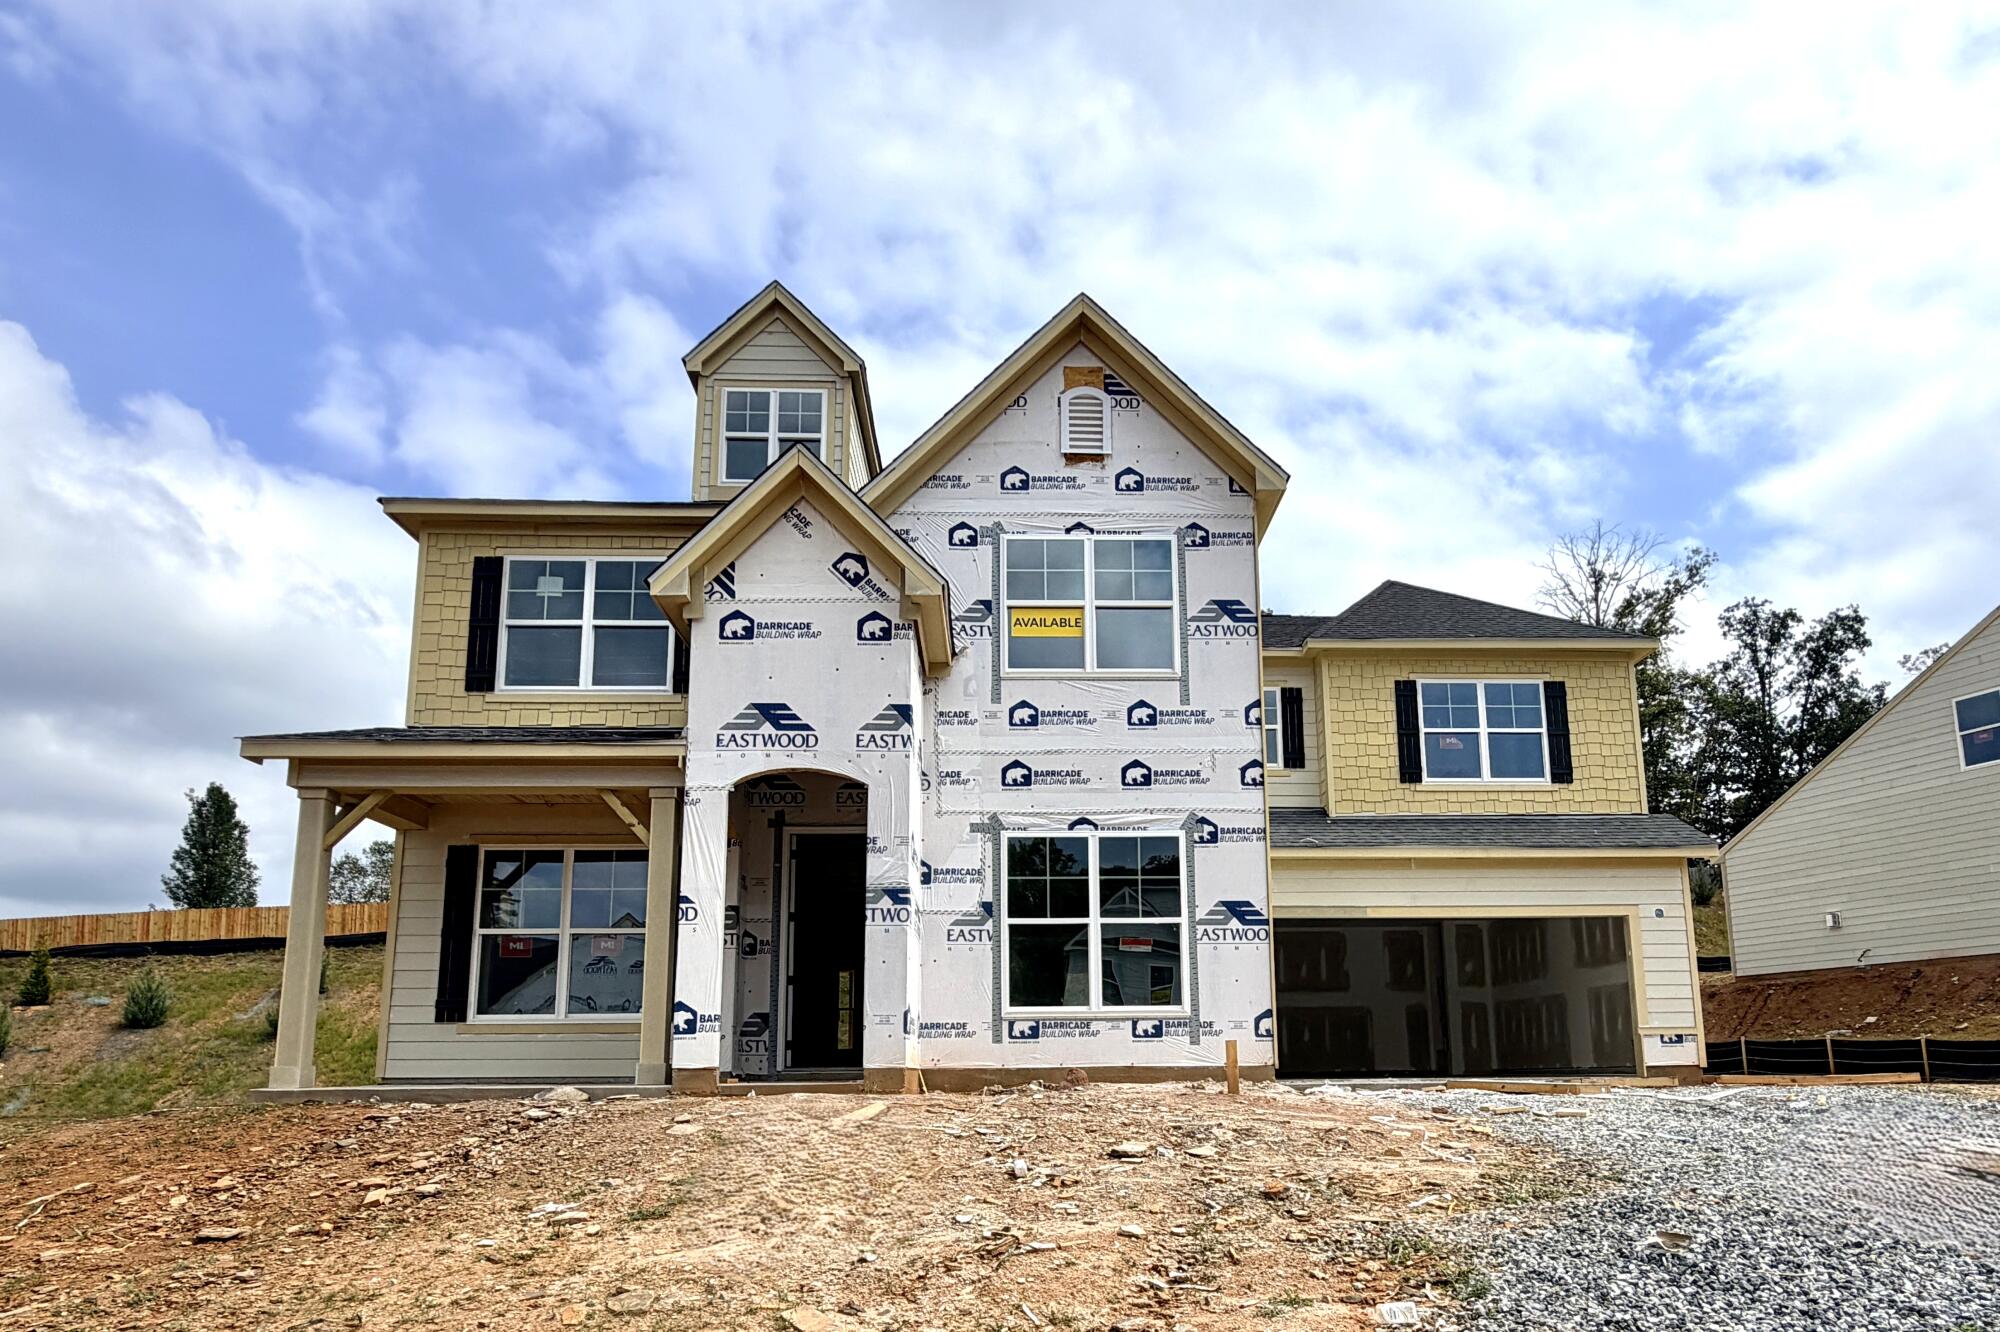
Under Construction Icon Under Construction
  • Approximately

    2518 sq ft

  • Homesite

    010

  • Bedrooms

    4

  • Full-Baths

    3

  • Half-Baths

    1

  • Stories

    2

  • Garage

    2

Request Info

More About the Brevard

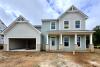
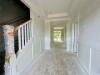
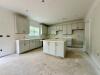
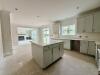
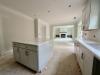
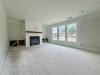
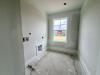
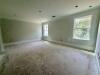
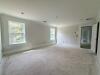
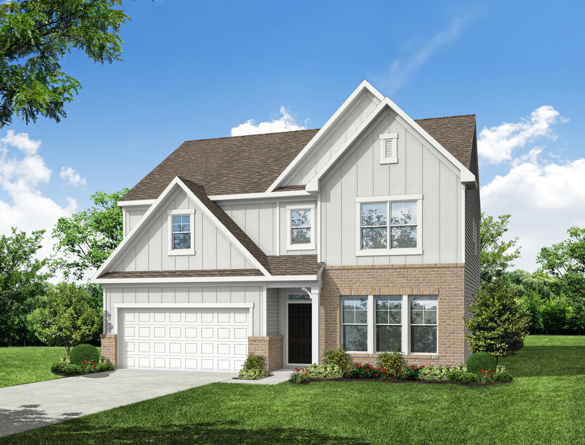
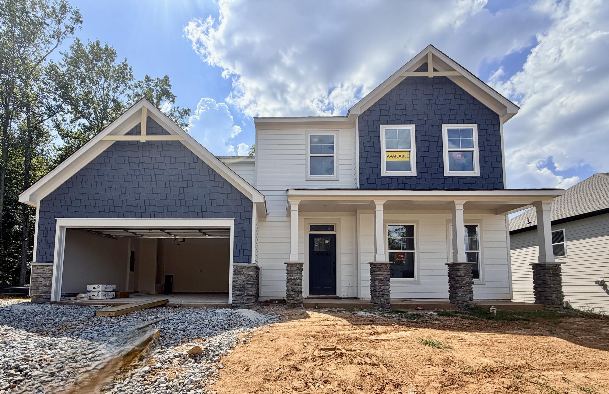
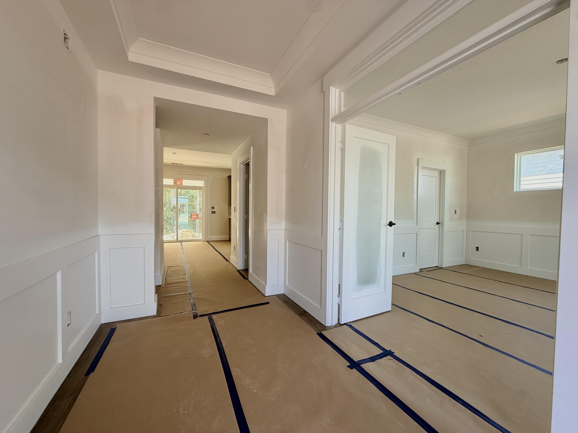
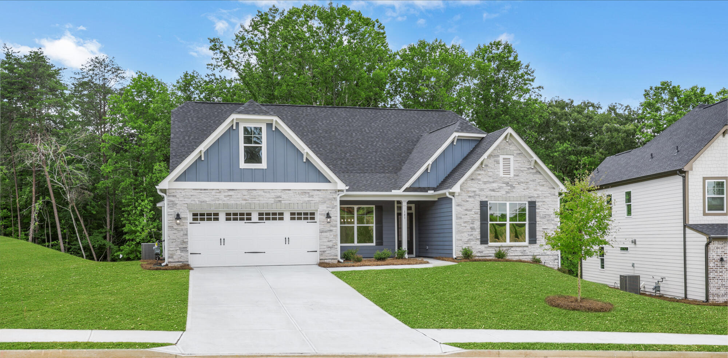
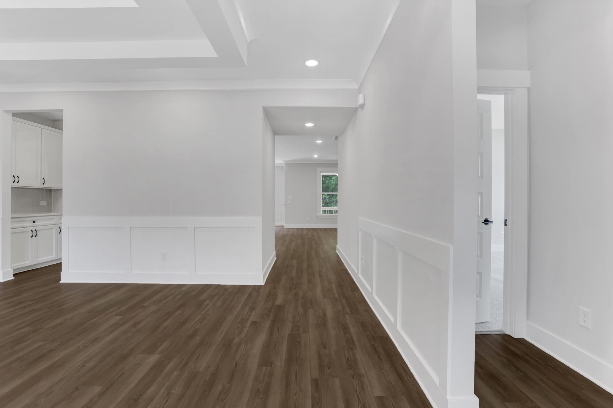
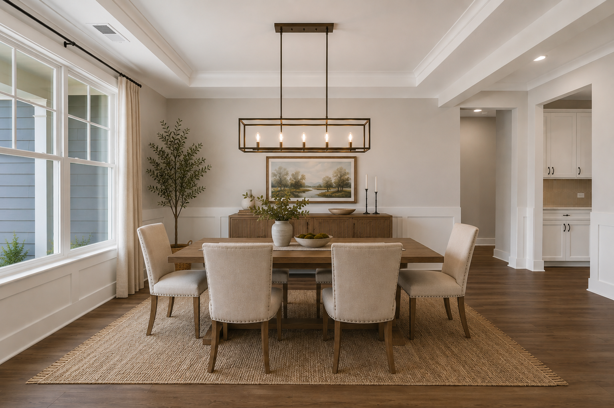
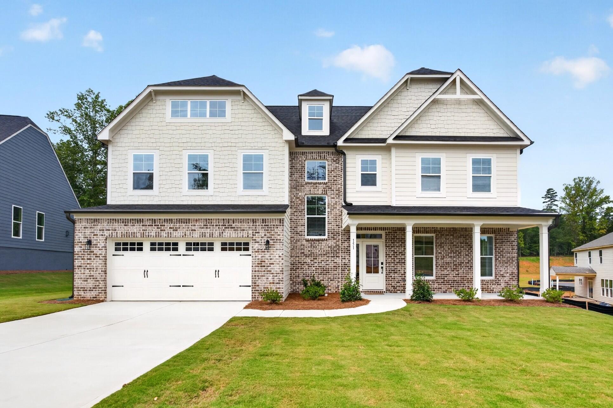
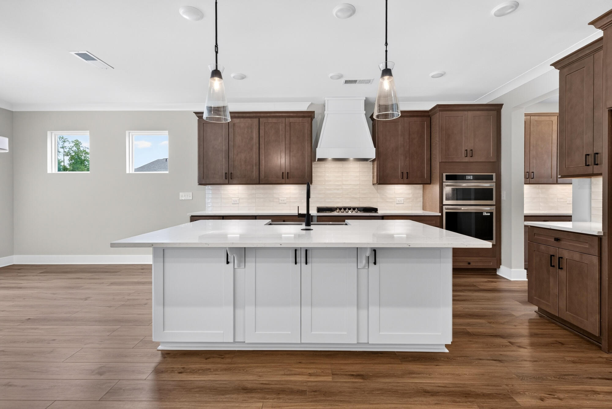
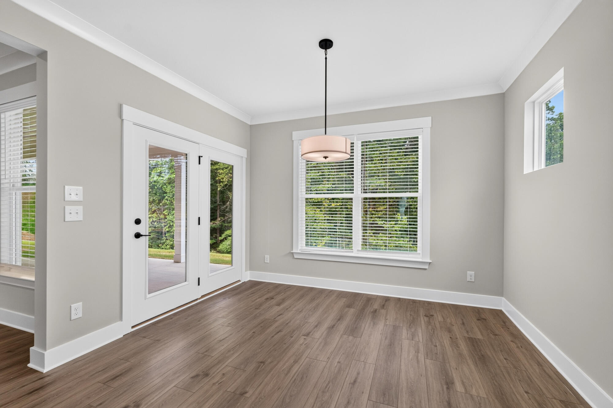
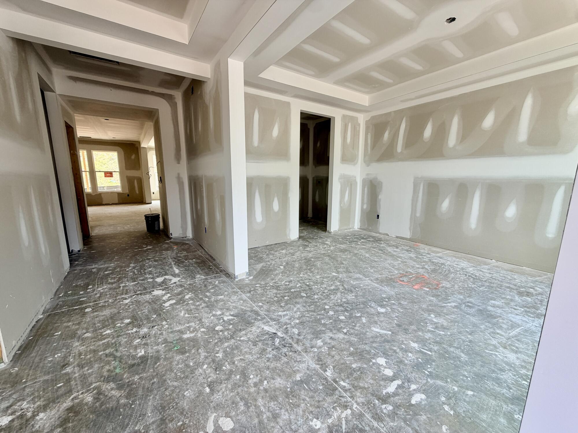
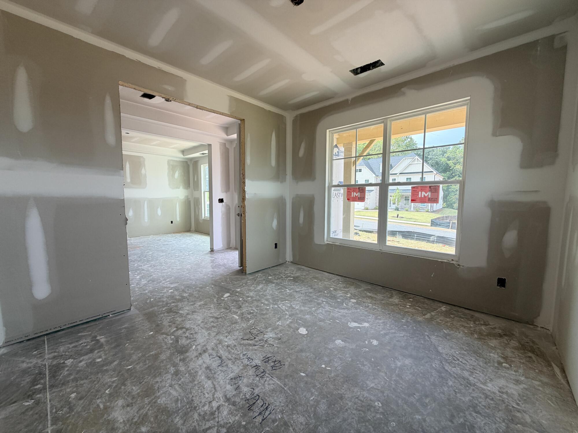
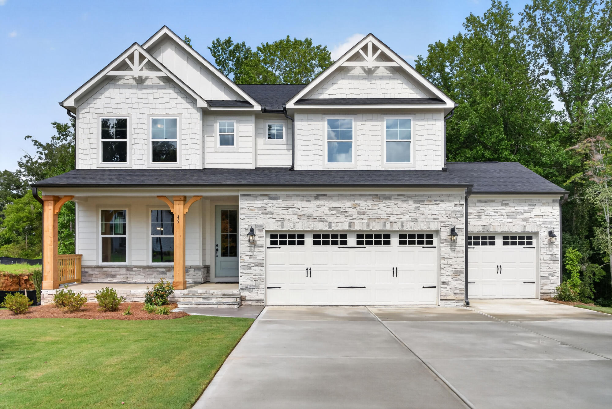
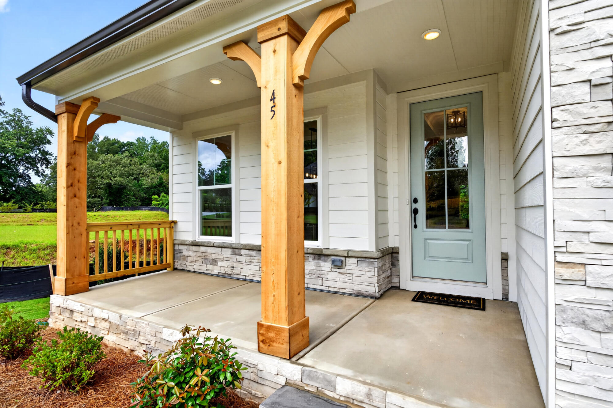
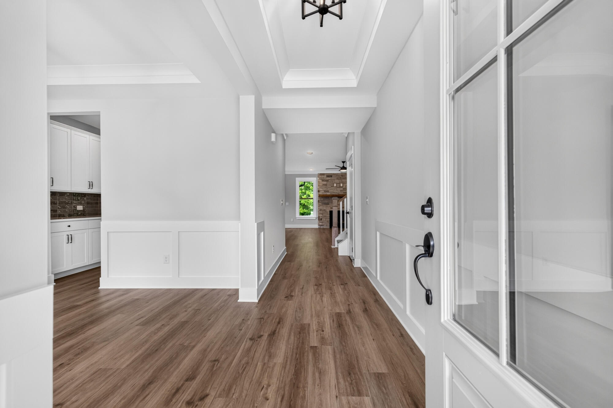
The Brevard offers a well-planned two-story layout with 4 bedrooms, 3 full baths, 1 half bath, and 2,518 sq. ft. The main level features a guest suite with a full bath, a formal dining room, kitchen with an island and large pantry, spacious family room, and covered porch. A tray ceiling adds definition to the foyer, while the gas fireplace creates a focal point in the family room.

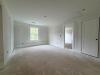
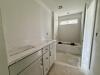
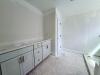
Upstairs, the home includes the primary bedroom with an oversized closet, three additional bedrooms, a laundry room, and a spacious loft. The guest suite provides added flexibility with its private full bath, while the second level offers a comfortable arrangement of bedrooms and shared living space.

Located in Dawsonville's Arbor West, the home is conveniently situated near GA 400, shopping, dining, healthcare, and entertainment. The area also provides access to North Georgia mountain destinations, Amicalola Falls, local wineries, and historic downtown Dawsonville.

Unique Features

  • Main level guest suite
  • Kitchen with island and large pantry
  • Oversized closet in the primary bedroom
  • Loft on the second floor
  • Guest suite with a full bath 
  • Covered porch
  • Tray ceiling in the foyer
  • Gas fireplace

Eastwood Homes continuously strives to improve our product; therefore, we reserve the right to change or discontinue architectural details and designs and interior colors and finishes without notice. Our brochures and images are for illustration only, are not drawn to scale, and may include optional features that vary by community. Room dimensions are approximate. Please see contract for additional details. Pricing may vary by county. See New Home Specialist for details.

Brevard Floor Plan

Download
Brevard First Floor Image
Brevard Second Floor Image

About the neighborhood

Discover Arbor West, a new Eastwood Homes community nestled in the rolling hills of Dawsonville, Georgia. As you enter the neighborhood, welcoming mountain views in the distance set the tone for the peaceful North Georgia lifestyle that awaits. Offering spacious single-family homes with thoughtfully designed ranch and two-story floor plans, Arbor West combines beautiful surroundings with the comfort and convenience of modern living.

Located just minutes from GA 400, residents enjoy easy access to shopping, dining, healthcare, and entertainment while still being surrounded by the scenic landscapes that make Dawsonville so desirable. Spend weekends exploring the North Georgia mountains, hiking Amicalola Falls, visiting local wineries, or enjoying the charm of historic downtown Dawsonville.

With select homes offering walk-out basements, larger homesites, and opportunities for private backyard retreats, Arbor West is the perfect place to enjoy a quieter pace of life without sacrificing convenience. Experience the comfort of a new home, the beauty of North Georgia, and a community designed for the way you live today.

Notable Highlights of the Area

Dawsonville, GA

Explore the Area

How can we help you?

Want to learn more? Request more information on this home from one of our specialists.


Want to take a tour of this home? Schedule a time that works best for you and one of our specialists will be in touch.

Eastwood Homes uses texting / SMS to deliver marketing and customer care related messages. Text messaging originator opt-in data will not be shared with third parties. You may opt out at any time by responding with the word "STOP". Text "HELP" for help. Message/data rates may apply. Message frequency may vary. See our privacy policy, and terms of use page, for more information.

Have questions about this property?

Speak With Our Specialists

Kristina, Kyle, Sarah, Tara, Caity, Leslie, and Eleora

Atlanta Internet Team

Monday: 1:00pm - 6:00pm

Tuesday: 10:00am - 6:00pm

Wednesday: 10:00am - 6:00pm

Thursday: 10:00am - 6:00pm

Friday: 10:00am - 6:00pm

Saturday: 10:00am - 6:00pm

Sunday: 1:00pm - 6:00pm

Model Home Hours

Monday: 1:00pm - 6:00pm

Tuesday: 10:00am - 6:00pm

Wednesday: 10:00am - 6:00pm

Thursday: 10:00am - 6:00pm

Friday: 10:00am - 6:00pm

Saturday: 10:00am - 6:00pm

Sunday: 1:00pm - 6:00pm

4.3

(231)

Mike, my builder, is attentive and detailed. He acts with integrity and is very knowledgeable about his field. Very professional and I'm very impressed.

- Anthony

Read Our Reviews

Get Directions

Would you like us to text you the directions?

Continue to Google Maps

Open in Google Maps

Thank you!

We have sent directions to your phone

Mortgage Calculator

The Brevard at Arbor West
$
Down Payment
$
%
Interest Rate
%
Automatically Applied Rate:
Annual Property Tax
$
Monthly Mortgage Insurance
$
$
$
Principal & Interest $
Property Tax $
Home Insurance $
Mortgage Insurance $
HOA Dues $
Estimated Monthly Payment $
Estimated Monthly Payment
$ /mo
LOADING

Interested in this Home / Plan?

Submit this information to speak with our specialists