


1/8 B

2/8 The Ellerbe B | Ford Meadows | Front Load Slab | 025

3/8 C

4/8 F

5/8 H

6/8 I

7/8 J

8/8 K
Ellerbe at Greene Farms
1/8 7206 Ellerbe Front Load Slab
Ellerbe: B
Interactive Floor Plan
2/8 The Ellerbe B | Ford Meadows | Front Load Slab | 025
3/8 7206 Ellerbe C Front Load Slab
Ellerbe: C
Interactive Floor Plan
4/8 7206 Ellerbe F Front Load Slab
Ellerbe: F
Interactive Floor Plan
5/8 7206 Ellerbe H Front Load Slab
Ellerbe: H
Interactive Floor Plan
6/8 7206 Ellerbe I Front Load Slab
Ellerbe: I
Interactive Floor Plan
7/8 7206 Ellerbe J Front Load Slab
Ellerbe: J
Interactive Floor Plan
8/8 7206 Ellerbe K Front Load Slab
Ellerbe: K
Interactive Floor Plan


More About the Ellerbe
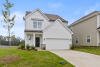
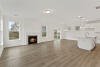
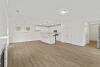
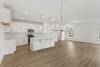
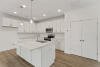
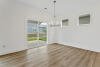
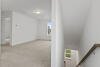
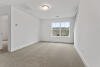
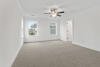
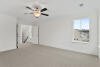
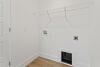
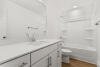
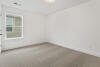
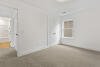
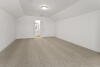
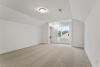
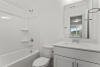
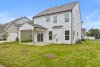
The Ellerbe is a two-story, three-bedroom, two-and-a-half-bath home with a spacious, open family room, kitchen, island, pantry, and a separate breakfast area. The second floor features all three bedrooms, including the primary bedroom, a laundry room, a hall bathroom, and a loft area.
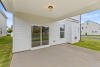
Options available to personalize this home include a covered rear porch, screened porch, or sunroom, several fireplace options, a fourth bedroom instead of the loft area, and an optional third floor with a bonus room or bedroom and full bath.
Unique Features
- Open upstairs loft area
- Optional fourth bedroom instead of the loft area
- Optional third-floor bonus room or bedroom with full bath
- Optional covered porch, screened porch, or sunroom
Homes with Ellerbe Floorplan

1/27

2/27

3/27

4/27

5/27

6/27

7/27

8/27

9/27

10/27

11/27

12/27

13/27

14/27

15/27

16/27

17/27

18/27

19/27

20/27

21/27

22/27

23/27

24/27

25/27

26/27

27/27
Eastwood Homes continuously strives to improve our product; therefore, we reserve the right to change or discontinue architectural details and designs and interior colors and finishes without notice. Our brochures and images are for illustration only, are not drawn to scale, and may include optional features that vary by community. Room dimensions are approximate. Please see contract for additional details. Pricing may vary by county. See New Home Specialist for details.
Ellerbe Floor Plan


About the neighborhood
New homes are coming soon to Greene Farms in Cartersville, GA, a new home community in Bartow County from Eastwood Homes. Featuring a community pool, cabana, open-air pavilion, and playground, Greene Farms will offer welcoming spaces to relax, gather, and enjoy time outdoors.
Eastwood Homes will offer some of our most popular home designs at Greene Farms, including the Ellerbe, Clayton, Dillon, Arlington, and Edinburg plans. These thoughtfully designed new homes feature the livable layouts, modern details, and quality craftsmanship today’s homebuyers are looking for, all backed by nearly 50 years of homebuilding experience and our Built With Care approach.
Greene Farms is located near the everyday conveniences and local attractions that make Cartersville such a desirable place to call home. Enjoy shopping and dining near historic Downtown Cartersville, explore the Booth Western Art Museum or Tellus Science Museum, spend time outdoors at Red Top Mountain State Park, or take care of errands close to home with nearby destinations like Publix, Target, and Main Street Market.
Sales are opening soon, and now is the perfect time to join our VIP list. Sign up today to be among the first to receive updates about Greene Farms, including community news, home availability, and the official opening for sales.