



| Principal & Interest | $ | |
| Property Tax | $ | |
| Home Insurance | $ | |
| Mortgage Insurance | $ | |
| HOA Dues | $ | |
| Estimated Monthly Payment | $ | |
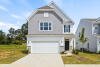
1/5 A
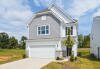
2/5 B
3/5 C
4/5 E
5/5 F
Dillon at Greene Farm
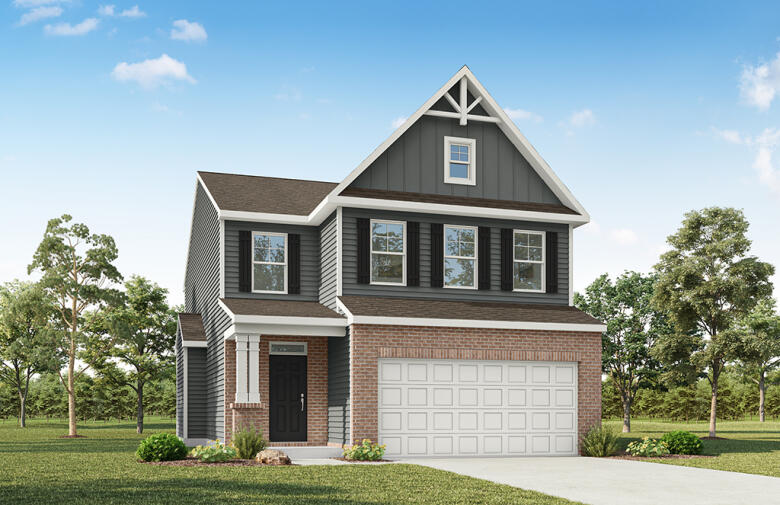
1/5 7141 Dillon A Front Load Slab
Dillon: A
Interactive Floor Plan
2/5 7141 Dillon B Front Load Slab
Dillon: B
Interactive Floor Plan
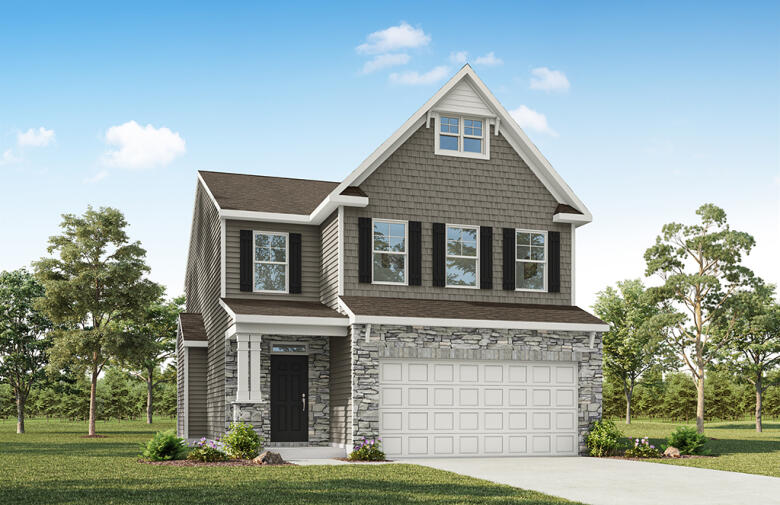
3/5 7141 Dillon C Front Load Slab
Dillon: C
Interactive Floor Plan
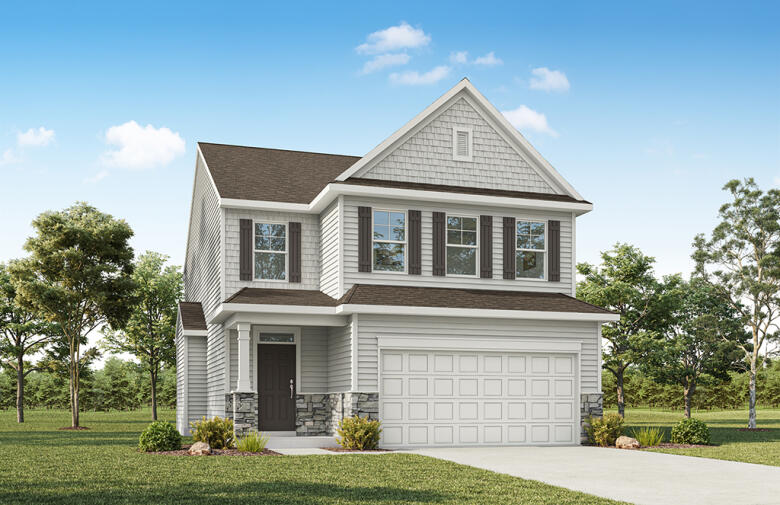
4/5 7141 Dillon E Front Load Slab
Dillon: E
Interactive Floor Plan
5/5 7141 Dillon F Front Load Slab
Dillon: F
Interactive Floor Plan
- Starting At
- $389,900
- Community
- Greene Farm
-
Approximately
2335+ sq ft
-
Bedrooms
3+
-
Full-Baths
2+
-
Half-Baths
1
-
Stories
2+
-
Garage
2
Helpful Links
Options subject to availability
Explore Other Communities Where The Dillon Plan is Built
More About the Dillon
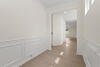
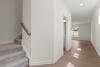
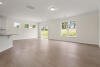
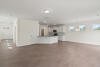
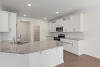
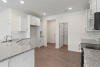
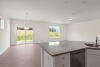
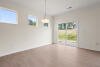
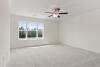
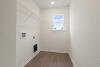
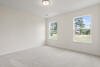
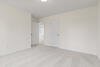
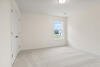
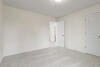
The Dillon is a two-story, three-bedroom, two-and-a-half-bath home with a spacious and open family room, a kitchen with a large pantry, and a separate breakfast area. The second floor features all bedrooms, including the primary bedroom with a dual-sided closet, an additional full bath, a laundry room, and a loft area.
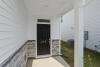
Options available to personalize this home include an expanded informal dining area, a covered porch, a screen porch, a sunroom, and a third floor with a bedroom, a full bath, and a second loft area.
Unique Features
- Three bedrooms and two-and-a-half baths
- Spacious and open family room
- All bedrooms are located on the second floor
- Upstairs loft area
- Optional covered porch, screen porch, or sunroom
- Optional third floor with bedroom, full bath, and second loft area
Homes with Dillon Floorplan
1/24
2/24
3/24
4/24
5/24
6/24
7/24
8/24
9/24
10/24
11/24
12/24
13/24
14/24
15/24
16/24
17/24
18/24
19/24
20/24
21/24
22/24
23/24
24/24
Eastwood Homes continuously strives to improve our product; therefore, we reserve the right to change or discontinue architectural details and designs and interior colors and finishes without notice. Our brochures and images are for illustration only, are not drawn to scale, and may include optional features that vary by community. Room dimensions are approximate. Please see contract for additional details. Pricing may vary by county. See New Home Specialist for details.
Dillon Floor Plan
About the neighborhood
Now Selling at Greene Farm in Cartersville, GA! Discover new homes by Eastwood Homes in a community that brings together small-town charm, modern living, and everyday convenience. With a variety of thoughtfully designed floor plans, spacious gathering areas, and options for a first-floor primary suite, Greene Farm offers the flexibility to make your home your own.
Enjoy afternoons at the community pool, relax at the cabana and open-air pavilion, or spend time at the neighborhood playground. Beyond the community, explore the local restaurants, boutiques, and events of historic Downtown Cartersville, spend a day boating on Lake Allatoona, or discover the scenic trails of Red Top Mountain State Park. With nearby schools, shopping, dining, and access to I-75, Greene Farm makes it easy to enjoy the best of Cartersville and beyond.
Find your place at Greene Farm! Explore available homes and schedule your personal tour today.
- Pool
- Cabana
- Open air pavilion
- Playground
Notable Highlights of the Area
- Taylorsville Elementary School
- Woodland Middle School
- Woodland High School
- Appalachian Grill
- Table 20
- The City Cellar & Loft
- Downtown Cartersville Dining District
- Red Top Mountain State Park
- Tellus Science Museum
- Booth Western Art Museum
- Historic Downtown Cartersville
Explore the Area
Want to learn more?
Request More Information
Eastwood Homes uses texting / SMS to deliver marketing and customer care related messages. Text messaging originator opt-in data will not be shared with third parties. You may opt out at any time by responding with the word "STOP". Text "HELP" for help. Message/data rates may apply. Message frequency may vary. See our privacy policy, and terms of use page, for more information.
Have questions about this floorplan?
Speak With Our Specialists
Kristina, Kyle, Sarah, Tara, Caity, Leslie, and Eleora
Atlanta Internet Team
Monday: 1:00pm - 5:00pm
Tuesday: 10:00am - 5:00pm
Wednesday: 10:00am - 5:00pm
Thursday: 10:00am - 5:00pm
Friday: 10:00am - 5:00pm
Saturday: 10:00am - 5:00pm
Sunday: 1:00pm - 5:00pm
Model Home Hours
Monday: 1:00pm - 5:00pm
Tuesday: 10:00am - 5:00pm
Wednesday: 10:00am - 5:00pm
Thursday: 10:00am - 5:00pm
Friday: 10:00am - 5:00pm
Saturday: 10:00am - 5:00pm
Sunday: 1:00pm - 5:00pm
4.3
(231)
Mr. Steve Bassell from Eastwood Homes Parkview Cumming, GA is an excellent agent who we worked with to buy our new nest. We were highly impressed with their level of knowledge and amount of data that they had about the market. It was a no-brainer for us to work with them since we were set on buying in Parkview. We are so thankful to Steve who is very knowledgeable, very responsive and an incredible agent in answering all our questions step by step & very thoroughly. We finally made the right choice of moving to Eastwood Homes at Parkview, a small and beautiful neighborhood which is highly recommended.
- Bharathi
You may also like these floorplans...
Mortgage Calculator
Interested in this Home / Plan?
Get Directions
Would you like us to text you the directions?
Continue to Google Maps
Open in Google MapsThank you!
We have sent directions to your phone