

| Principal & Interest | $ | |
| Property Tax | $ | |
| Home Insurance | $ | |
| Mortgage Insurance | $ | |
| HOA Dues | $ | |
| Estimated Monthly Payment | $ | |
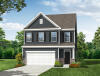
1/7 The Clayton Model at Greene Farm
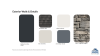
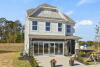
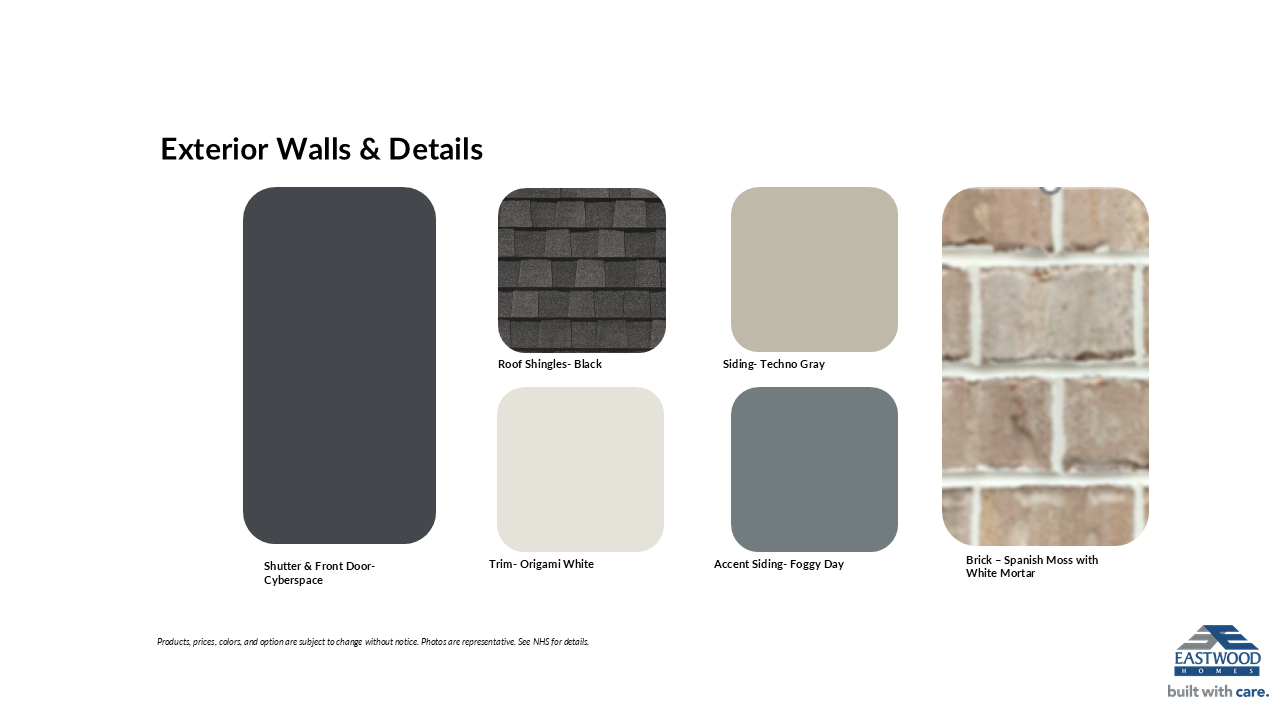
2/7 Exterior Wall and Details
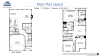
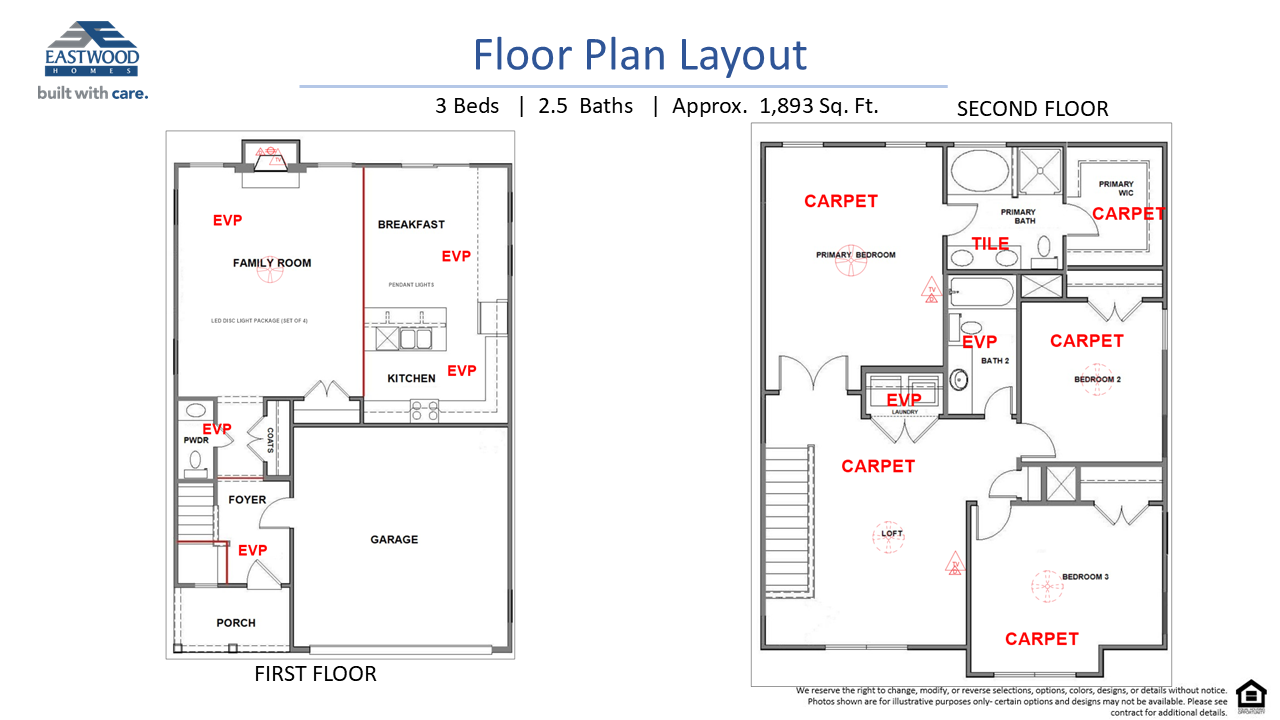
3/7 Floor Plan Layout
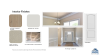
4/7 Interior Finishes
5/7 Kitchen
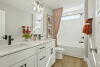
6/7 Primary Bathroom
7/7 Powder Bath and Bath 2
1/7 The Clayton Model at Greene Farm
2/7 Exterior Wall and Details
3/7 Floor Plan Layout
4/7 Interior Finishes
5/7 Kitchen
6/7 Primary Bathroom
7/7 Powder Bath and Bath 2
- Price
-
$419,900
- Community
- Greene Farm
-
Approximately
2381 sq ft
-
Homesite
081
-
Bedrooms
3
-
Full-Baths
2
-
Half-Baths
1
-
Stories
2
-
Garage
2
Helpful Links
More About the Clayton
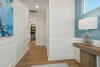
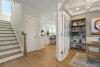
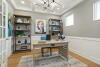
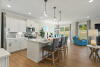
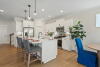
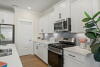
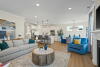
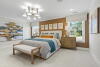
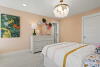
At Greene Farm in Cartersville, this Clayton gives you space to work, gather, and unwind. A dedicated office near the front of the home offers a quiet place to focus, while the kitchen opens to the breakfast area and family room at the back. White cabinetry, quartz countertops, a tile backsplash, and matte black accents give the kitchen a fresh, polished look.
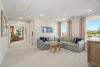
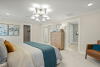
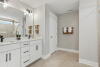
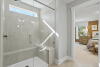
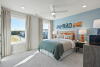
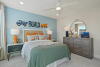
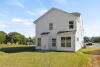
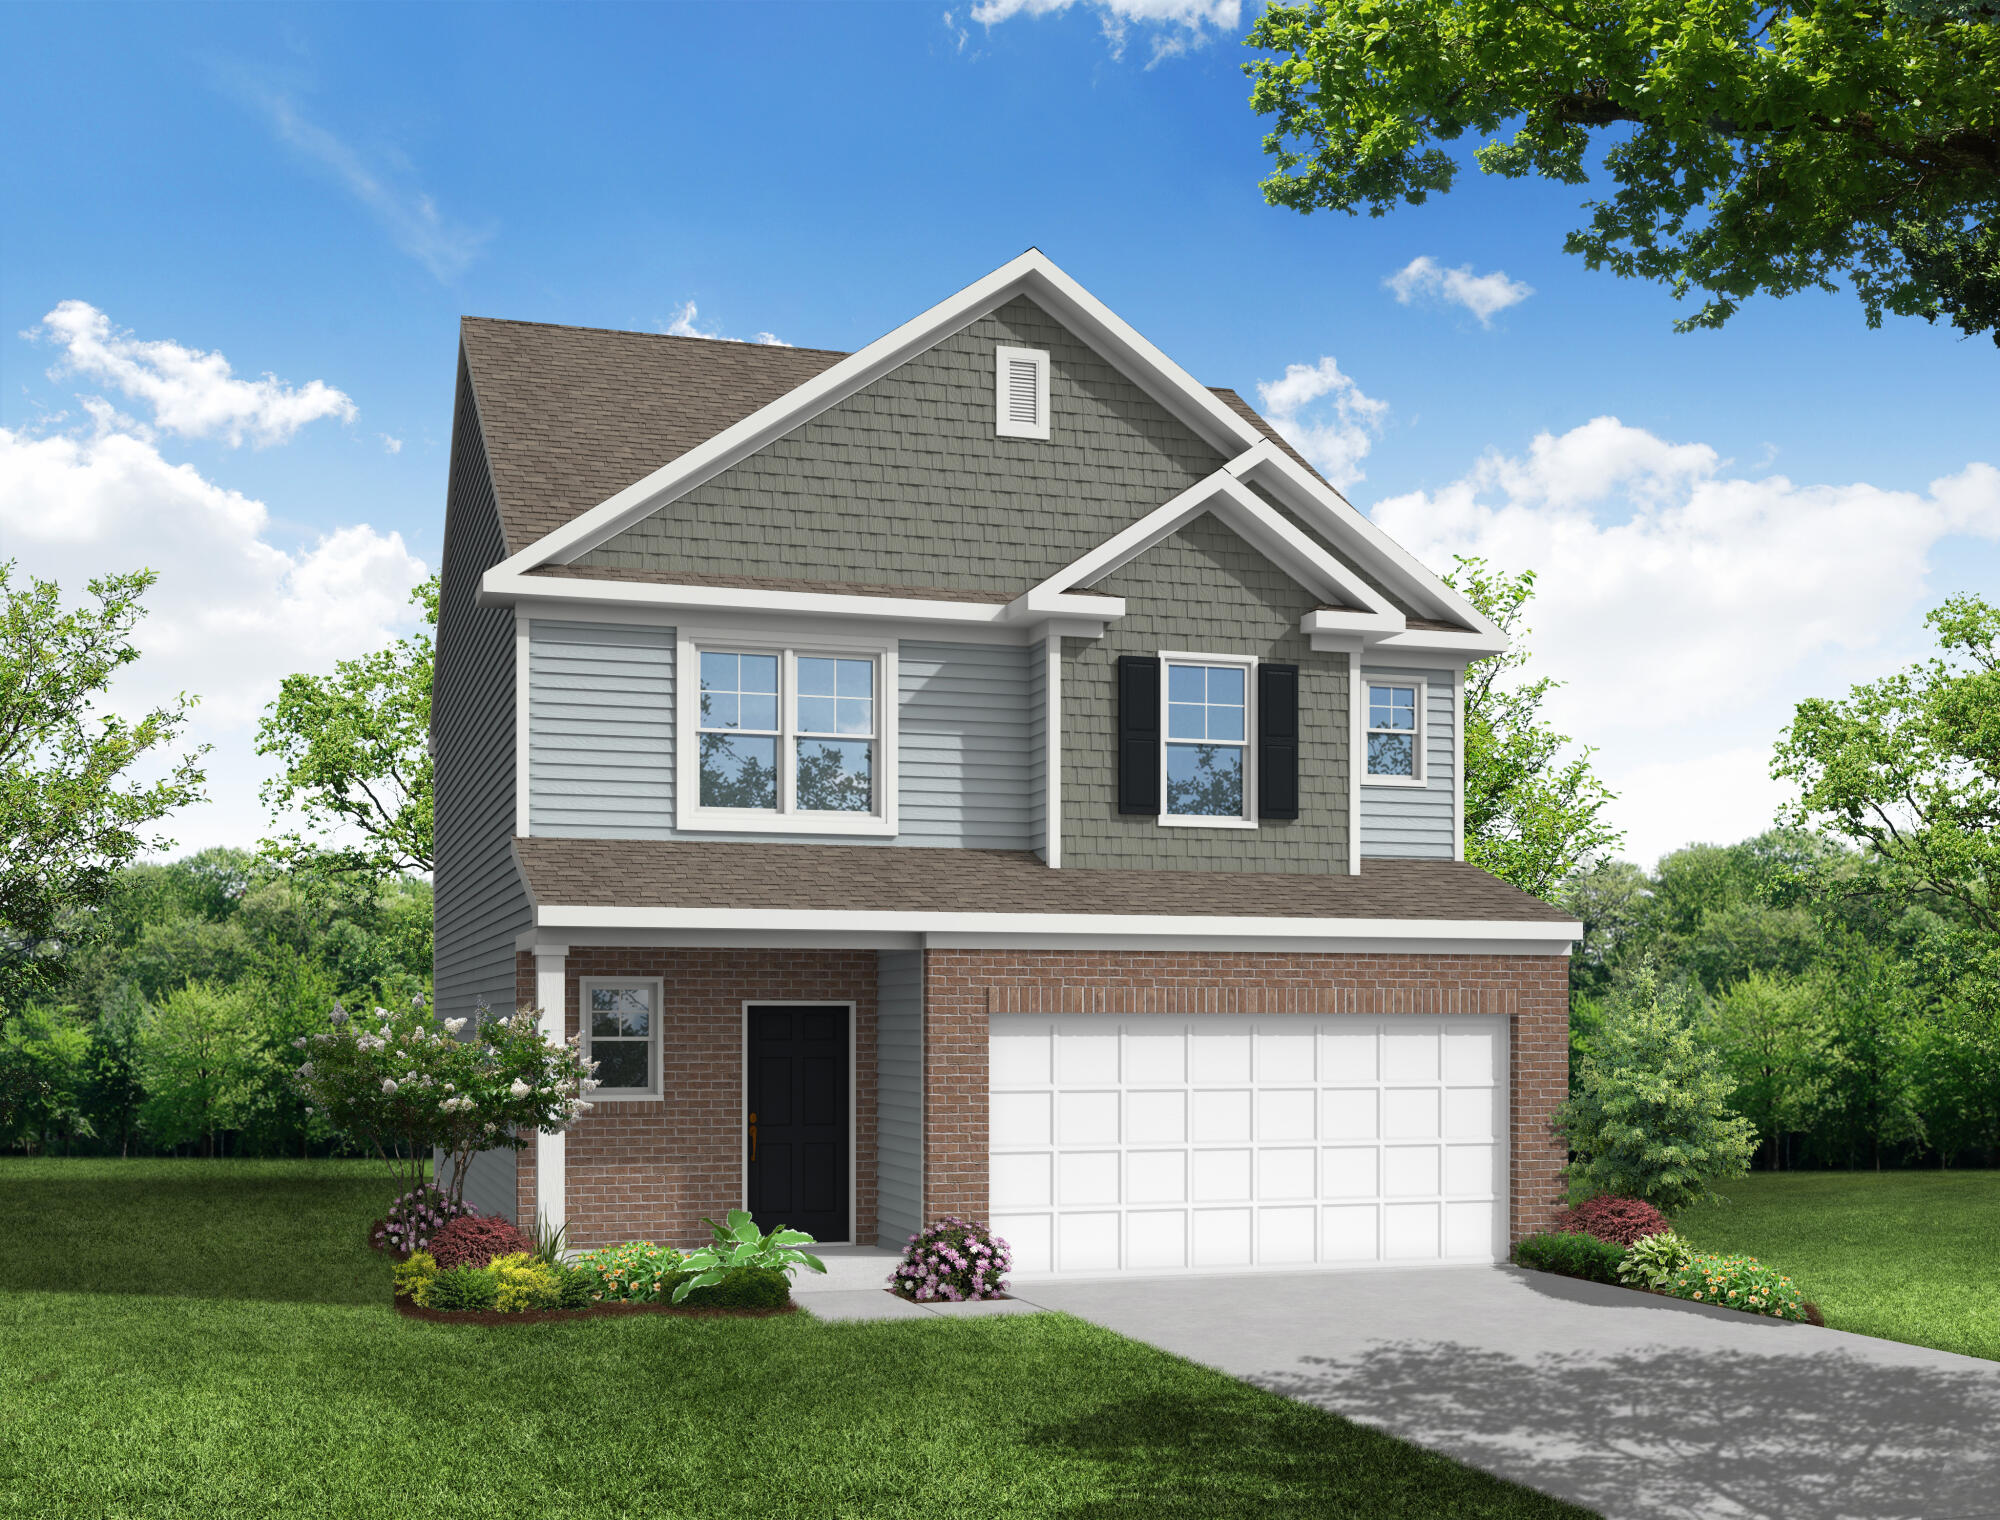
Upstairs, the loft offers another place to relax or make your own, and the nearby laundry room keeps daily routines convenient. The primary suite features a decorative coffered ceiling, a walk-in closet, and a spacious bath with a large shower and semi-frameless glass surround. Outside, white siding and a slate blue-gray accent pair with stone and dark shutters for a distinctive finish.
Unique Features
- Three-bedroom, two-and-a-half-bath home
- Two-story home
- Front-load two-car garage
- Garage right
- Dedicated first-floor office in lieu of living room
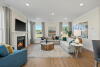
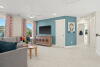
- Family room with gas fireplace
- Slate fireplace surround
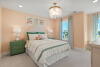
- Two additional second-floor bedrooms
- Second-floor loft
- Second full bath with tub/shower combination
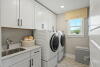
- Laundry area
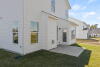
- Concrete patio
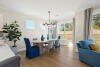
Representative Photos of the Clayton Floor Plan
1/24
2/24
3/24
4/24
5/24
6/24
7/24
8/24
9/24
10/24
11/24
12/24
13/24
14/24
15/24
16/24
17/24
18/24
19/24
20/24
21/24
22/24
23/24
24/24
Eastwood Homes continuously strives to improve our product; therefore, we reserve the right to change or discontinue architectural details and designs and interior colors and finishes without notice. Our brochures and images are for illustration only, are not drawn to scale, and may include optional features that vary by community. Room dimensions are approximate. Please see contract for additional details. Pricing may vary by county. See New Home Specialist for details.
Clayton Floor Plan
About the neighborhood
New homes are coming soon to Greene Farm in Cartersville, GA, a new home community in Bartow County from Eastwood Homes. Featuring a community pool, cabana, open-air pavilion, and playground, Greene Farm will offer welcoming spaces to relax, gather, and enjoy time outdoors.
Eastwood Homes will offer some of our most popular home designs at Greene Farm, including the Ellerbe, Clayton, Dillon, Arlington, and Edinburg plans. These thoughtfully designed new homes feature the livable layouts, modern details, and quality craftsmanship today’s homebuyers are looking for, all backed by nearly 50 years of homebuilding experience and our Built With Care approach.
Greene Farm is located near the everyday conveniences and local attractions that make Cartersville such a desirable place to call home. Enjoy shopping and dining near historic Downtown Cartersville, explore the Booth Western Art Museum or Tellus Science Museum, spend time outdoors at Red Top Mountain State Park, or take care of errands close to home with nearby destinations like Publix, Target, and Main Street Market.
Sales are opening soon, and now is the perfect time to join our VIP list. Sign up today to be among the first to receive updates about Greene Farm, including community news, home availability, and the official opening for sales.
- Pool
- Cabana
- Open air pavilion
- Playground
Notable Highlights of the Area
- Taylorsville Elementary School
- Woodland Middle School
- Woodland High School
- Appalachian Grill
- Table 20
- The City Cellar & Loft
- Downtown Cartersville Dining District
- Red Top Mountain State Park
- Tellus Science Museum
- Booth Western Art Museum
- Historic Downtown Cartersville
Explore the Area
How can we help you?
Want to learn more? Request more information on this home from one of our specialists.
Want to take a tour of this home? Schedule a time that works best for you and one of our specialists will be in touch.
Eastwood Homes uses texting / SMS to deliver marketing and customer care related messages. Text messaging originator opt-in data will not be shared with third parties. You may opt out at any time by responding with the word "STOP". Text "HELP" for help. Message/data rates may apply. Message frequency may vary. See our privacy policy, and terms of use page, for more information.
Have questions about this property?
Speak With Our Specialists
Kristina, Kyle, Sarah, Tara, Caity, Leslie, and Eleora
Atlanta Internet Team
Monday: 1:00pm - 6:00pm
Tuesday: 10:00am - 6:00pm
Wednesday: 10:00am - 6:00pm
Thursday: 10:00am - 6:00pm
Friday: 10:00am - 6:00pm
Saturday: 10:00am - 6:00pm
Sunday: 1:00pm - 6:00pm
Model Home Hours
Monday: 1:00pm - 6:00pm
Tuesday: 10:00am - 6:00pm
Wednesday: 10:00am - 6:00pm
Thursday: 10:00am - 6:00pm
Friday: 10:00am - 6:00pm
Saturday: 10:00am - 6:00pm
Sunday: 1:00pm - 6:00pm
4.3
(231)
Karen was always pleasant and easy to talk to. She responded to our many questions in a timely manner. She was a constant professional.
- Nicola
You may also like these homes...
Receive Up to $6,000 in Closing Costs!
For a limited time, receive up to $6,000 in closing costs on select quick move-in homes when using an Eastwood Homes preferred lender!
Eastwood Homes closing costs incentive is only good on select inventory homes sold on or after 1/01/2026 when using an Eastwood Homes preferred lender. Offers not valid on prior contracts. See New Home Specialist for full details. Promotions can change or stop at any time. Features, amenities, floor plans, elevations, square footage, specifications, and prices vary per plan and community and are subject to changes or substitution without notice. The stated square footage is approximate and should not be used as a representation. Eastwood Homes and the Eastwood Homes logo are registered trademarks or trademarks of Eastwood Homes. All rights reserved.
Get Directions
Would you like us to text you the directions?
Continue to Google Maps
Open in Google MapsThank you!
We have sent directions to your phone