






| Principal & Interest | $ | |
| Property Tax | $ | |
| Home Insurance | $ | |
| Mortgage Insurance | $ | |
| HOA Dues | $ | |
| Estimated Monthly Payment | $ | |
1/6 A
2/6 F
3/6 E
4/6 B
5/6 C
6/6 D
Brevard at The Estates at Falling Creek
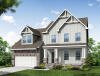
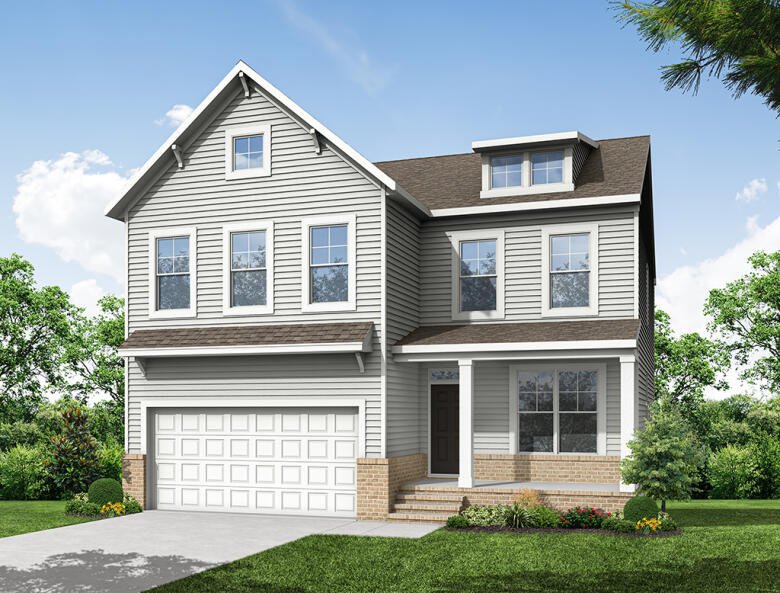
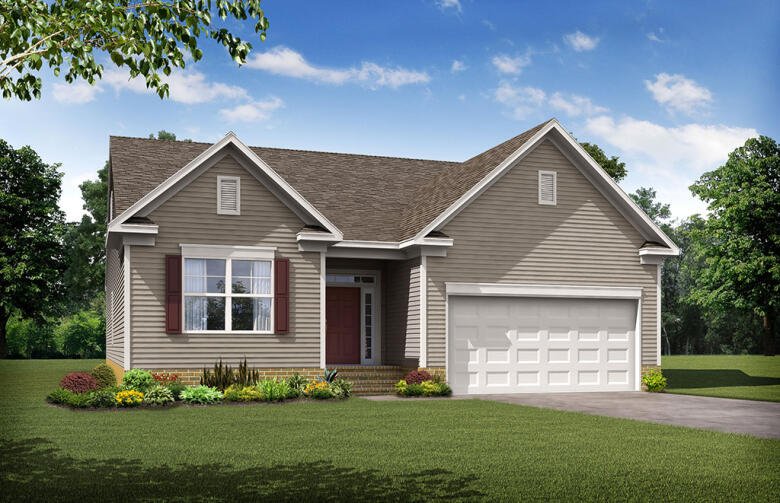
1/6 7119 Brevard A Front Load Crawl
Brevard: A
Interactive Floor Plan
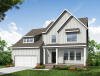
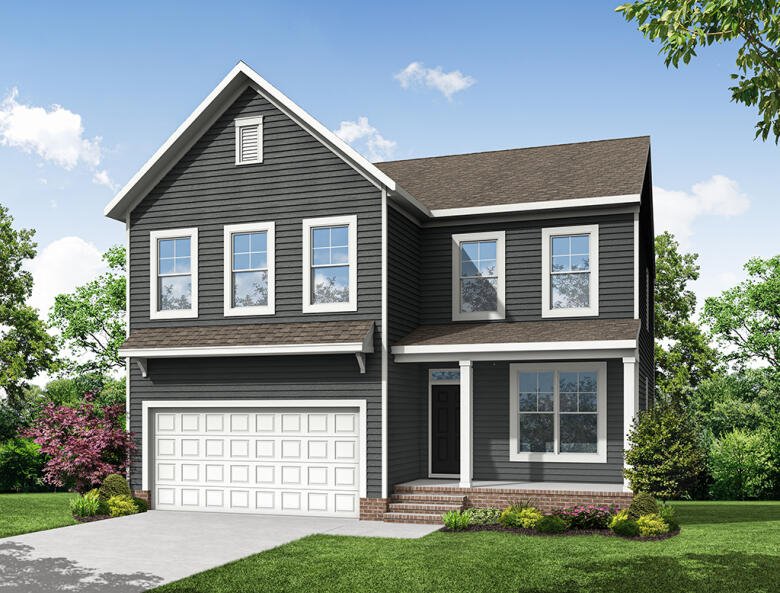
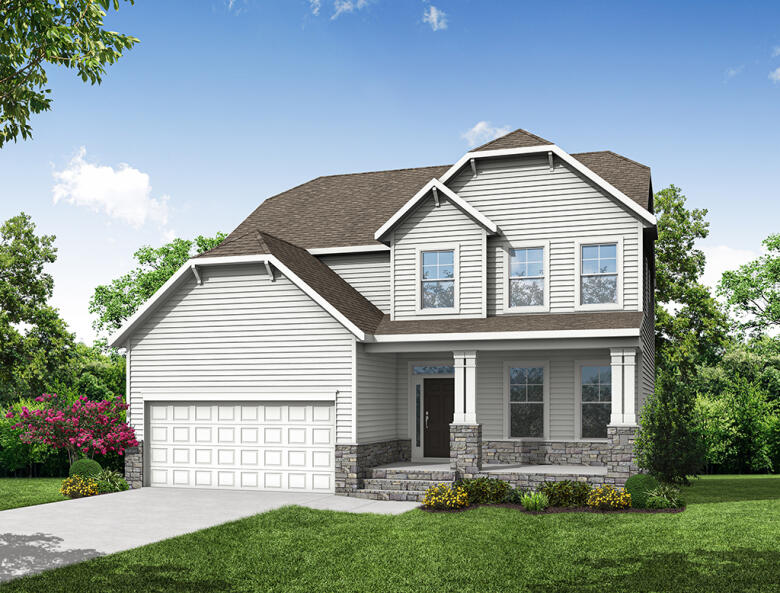
2/6 7119 Brevard F Front Load Crawl
Brevard: F
Interactive Floor Plan
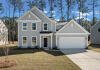
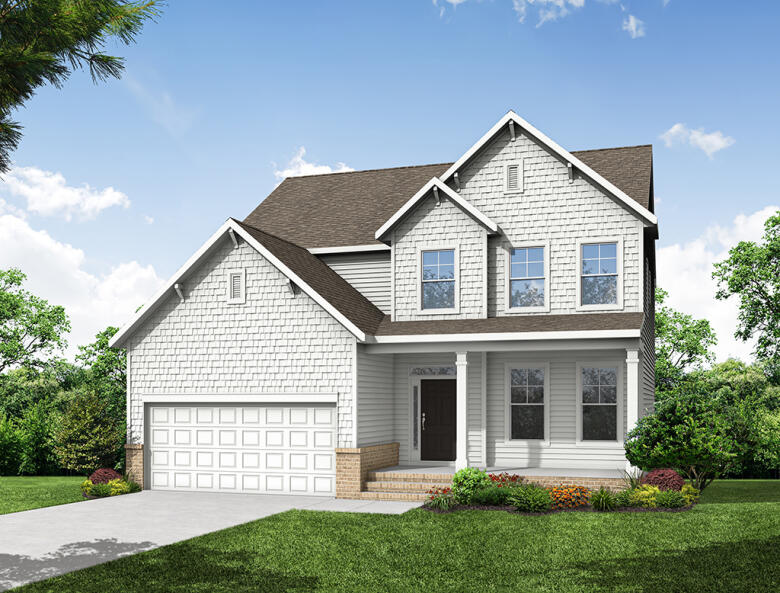
3/6 7119 Brevard E Front Load Crawl
Brevard: E
Interactive Floor Plan
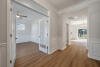
4/6 7119 Brevard B Front Load Crawl
Brevard: B
Interactive Floor Plan
5/6 7119 Brevard C Front Load Crawl
Brevard: C
Interactive Floor Plan
6/6 7119 Brevard D Front Load Crawl
Brevard: D
Interactive Floor Plan
- Community
- The Estates at Falling Creek
-
Approximately
2487+ sq ft
-
Bedrooms
3+
-
Full-Baths
2+
-
Half-Baths
1
-
Stories
2
-
Garage
2
Helpful Links
Explore Other Communities Where The Brevard Plan is Built
More About the Brevard
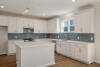
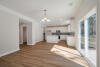
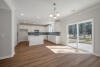
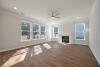
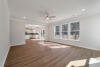
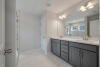
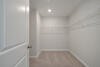
The Brevard is a two-story, three-bedroom, two-and-a-half-bath home with a formal dining room, kitchen with a large island and walk-in pantry, and spacious family room. The second floor features the primary bedroom with an oversized walk-in closet, a laundry room, and an upstairs loft area.
Options available to personalize your home include an office with French doors or a fifth bedroom and full bath in lieu of the formal dining room, several primary bath layout options, a Jack and Jill bath, and an additional bedroom in lieu of the loft area.
Unique Features
-
Formal dining room
-
Kitchen with island and walk-in pantry
-
Oversized walk-in closet in the primary bedroom
-
Flexible loft space on the second floor
-
Optional office with French doors
-
An optional fifth bedroom and third bath on the first floor
-
Optional upstairs Jack and Jill bathroom
-
Optional bedroom in lieu of loft area
Eastwood Homes continuously strives to improve our product; therefore, we reserve the right to change or discontinue architectural details and designs and interior colors and finishes without notice. Our brochures and images are for illustration only, are not drawn to scale, and may include optional features that vary by community. Room dimensions are approximate. Please see contract for additional details. Pricing may vary by county. See New Home Specialist for details.
Brevard Floor Plan
About the neighborhood
Introducing The Estates at Falling Creek, Eastwood Homes’ premier new single-family community in Chesterfield County, VA. Nestled in a scenic setting with spacious basement lots, this thoughtfully planned neighborhood features homes with open-concept layouts, designer finishes including wood-style flooring and oversized closets, and the convenience of basements for extra storage or living space. Residents will enjoy a resort-style clubhouse and pool, a modern fitness center, pet-friendly zones with a dog park and spa, plus shared green spaces perfect for gatherings and events. With easy access to top local dining, shopping, schools, 288, and I‑95, The Estates at Falling Creek delivers Eastwood’s signature craftsmanship, lifestyle amenities, and community spirit in a vibrant Chesterfield setting, offering the best of suburban comfort and connection.
- Resort-style clubhouse
- Pool
- Planned walking trail
- Community events
Notable Highlights of the Area
- Evergreen Elementary School
- Swift Creek Middle School
- Clover Hill High School
- The Grill at Waterford
- Sedona Tap House
- El Cerro Azul
- The Boathouse at Sunday Park
- Oceano
- Children's Museum Chesterfield
- Midlothian Mines Park
- Uptown Alley
- Pocohontas State Park
- Metro Richmond Zoo
Explore the Area
Want to learn more?
Request More Information
Eastwood Homes uses texting / SMS to deliver marketing and customer care related messages. Text messaging originator opt-in data will not be shared with third parties. You may opt out at any time by responding with the word "STOP". Text "HELP" for help. Message/data rates may apply. Message frequency may vary. See our privacy policy, and terms of use page, for more information.
Have questions about this floorplan?
Speak With Our Specialists
Kristina, Kyle, Sarah, Tara, Caity, and Leslie
Richmond Internet Team
4.3
(231)
Our New Home Specialist Bo was absolutely amazing. He is very compassionate and made the home buying process a seamless process. I recommend him to anyone interested in buying a home. Our builder Jamie was fantastic. Thorough, consistent communication. He is very competent and knowledgeable about the building process. Eastwood is great!
- Donte
You may also like these floorplans...
Mortgage Calculator
Get Directions
Would you like us to text you the directions?
Continue to Google Maps
Open in Google MapsThank you!
We have sent directions to your phone