

| Principal & Interest | $ | |
| Property Tax | $ | |
| Home Insurance | $ | |
| Mortgage Insurance | $ | |
| HOA Dues | $ | |
| Estimated Monthly Payment | $ | |
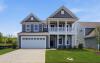
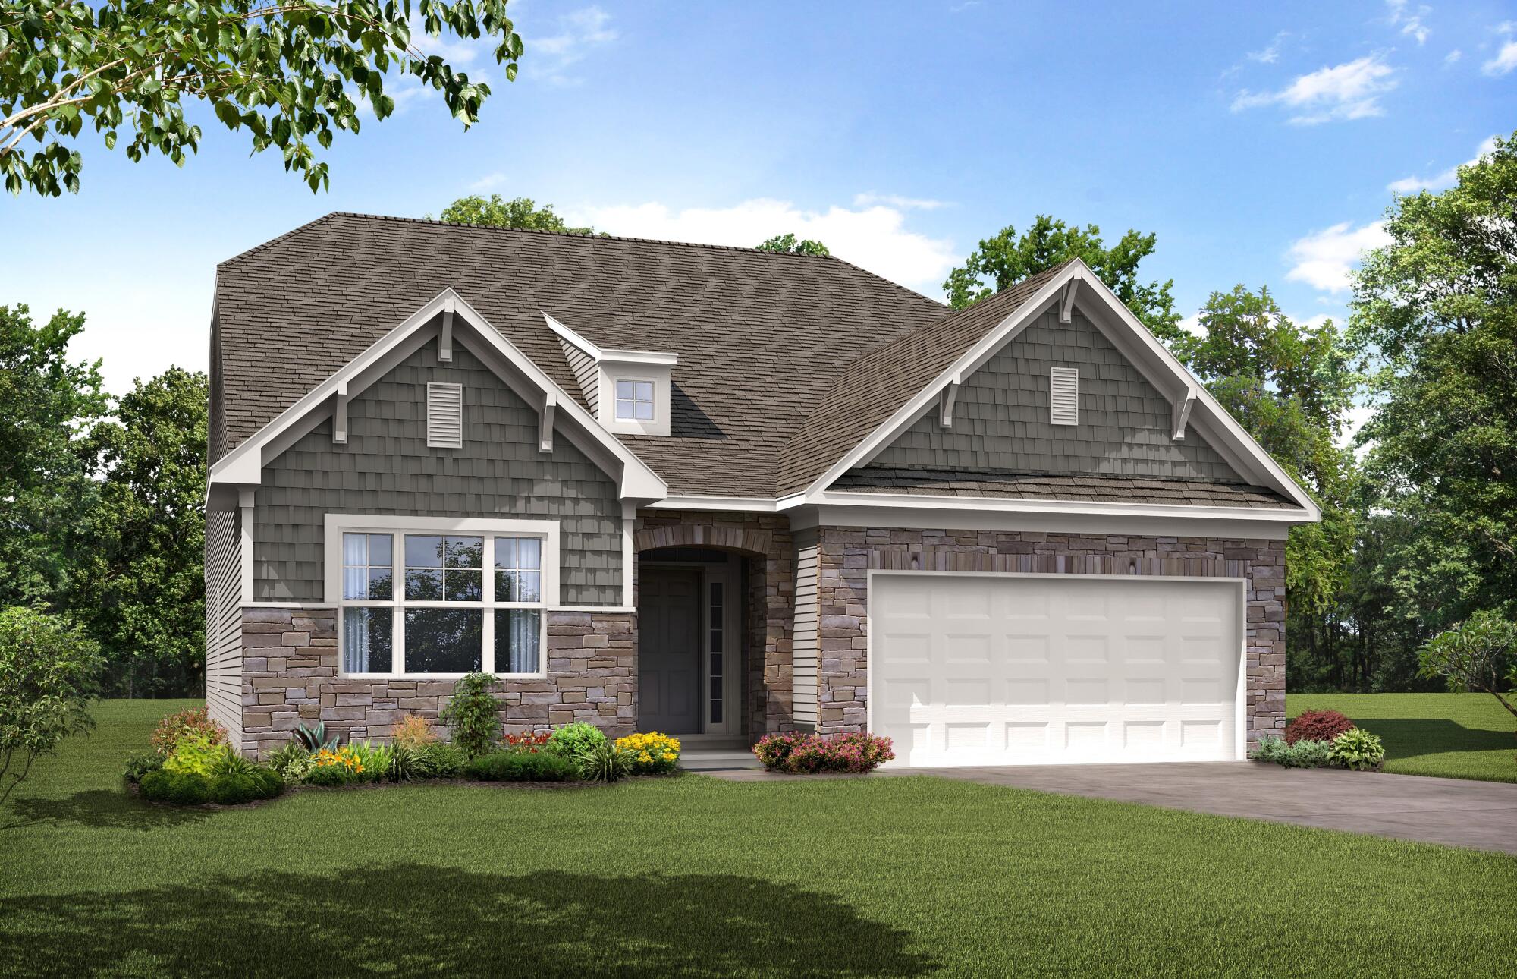
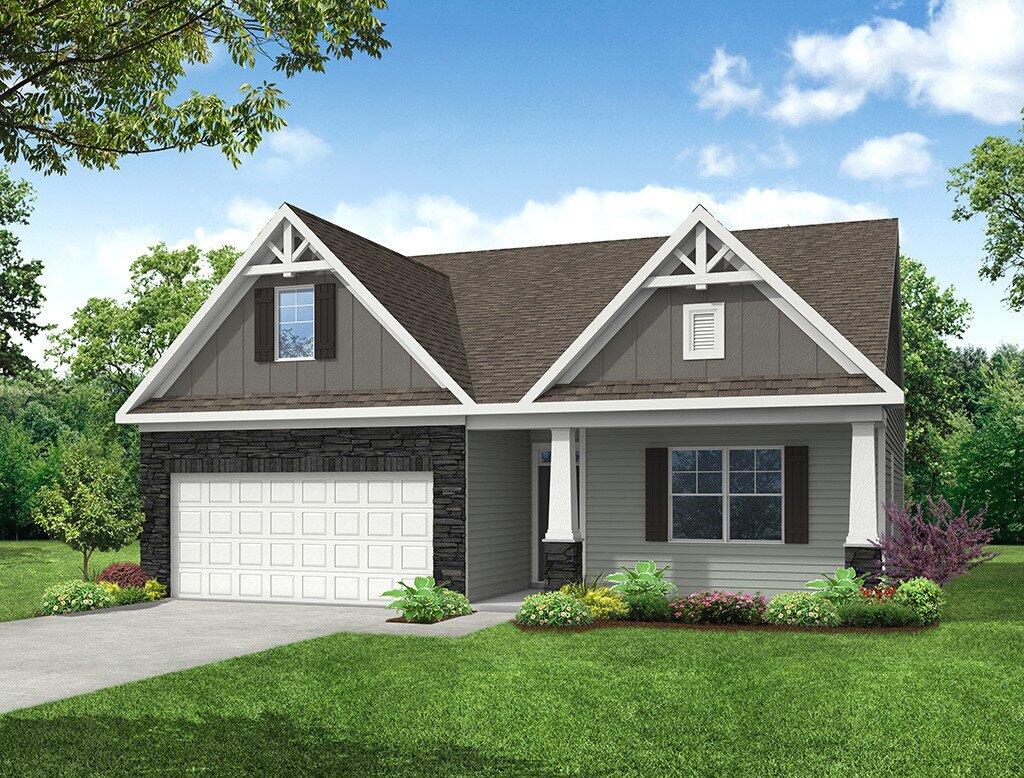
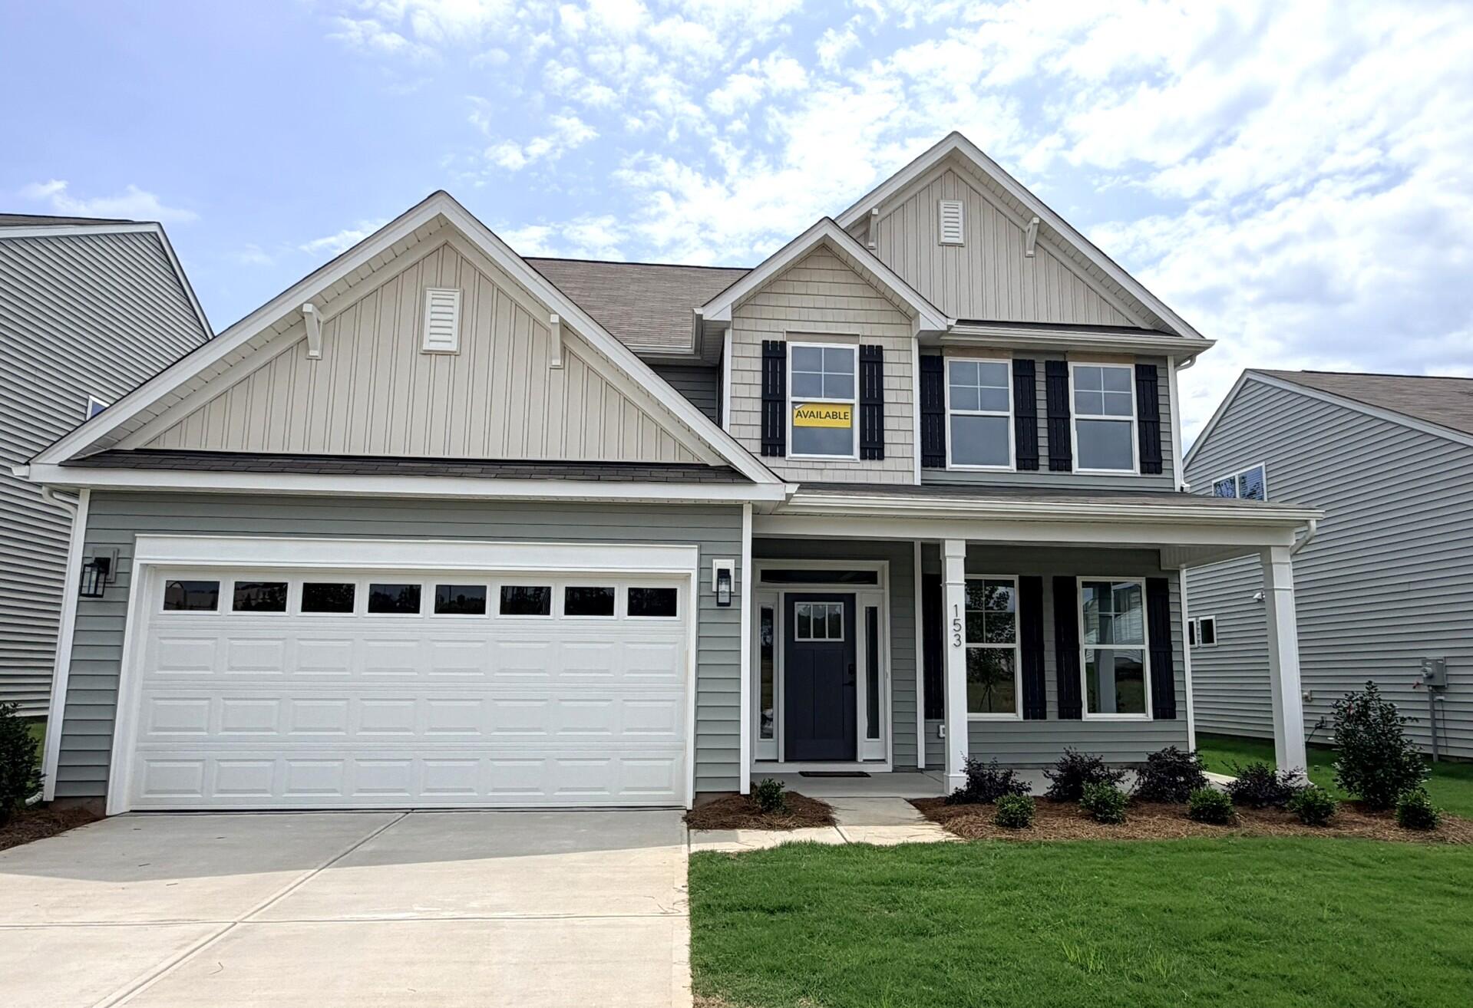
1/26 The Davidson Model at Norman Creek
2/26 7203 Davidson H | Norman Creek | Front Load Slab | 163
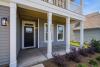
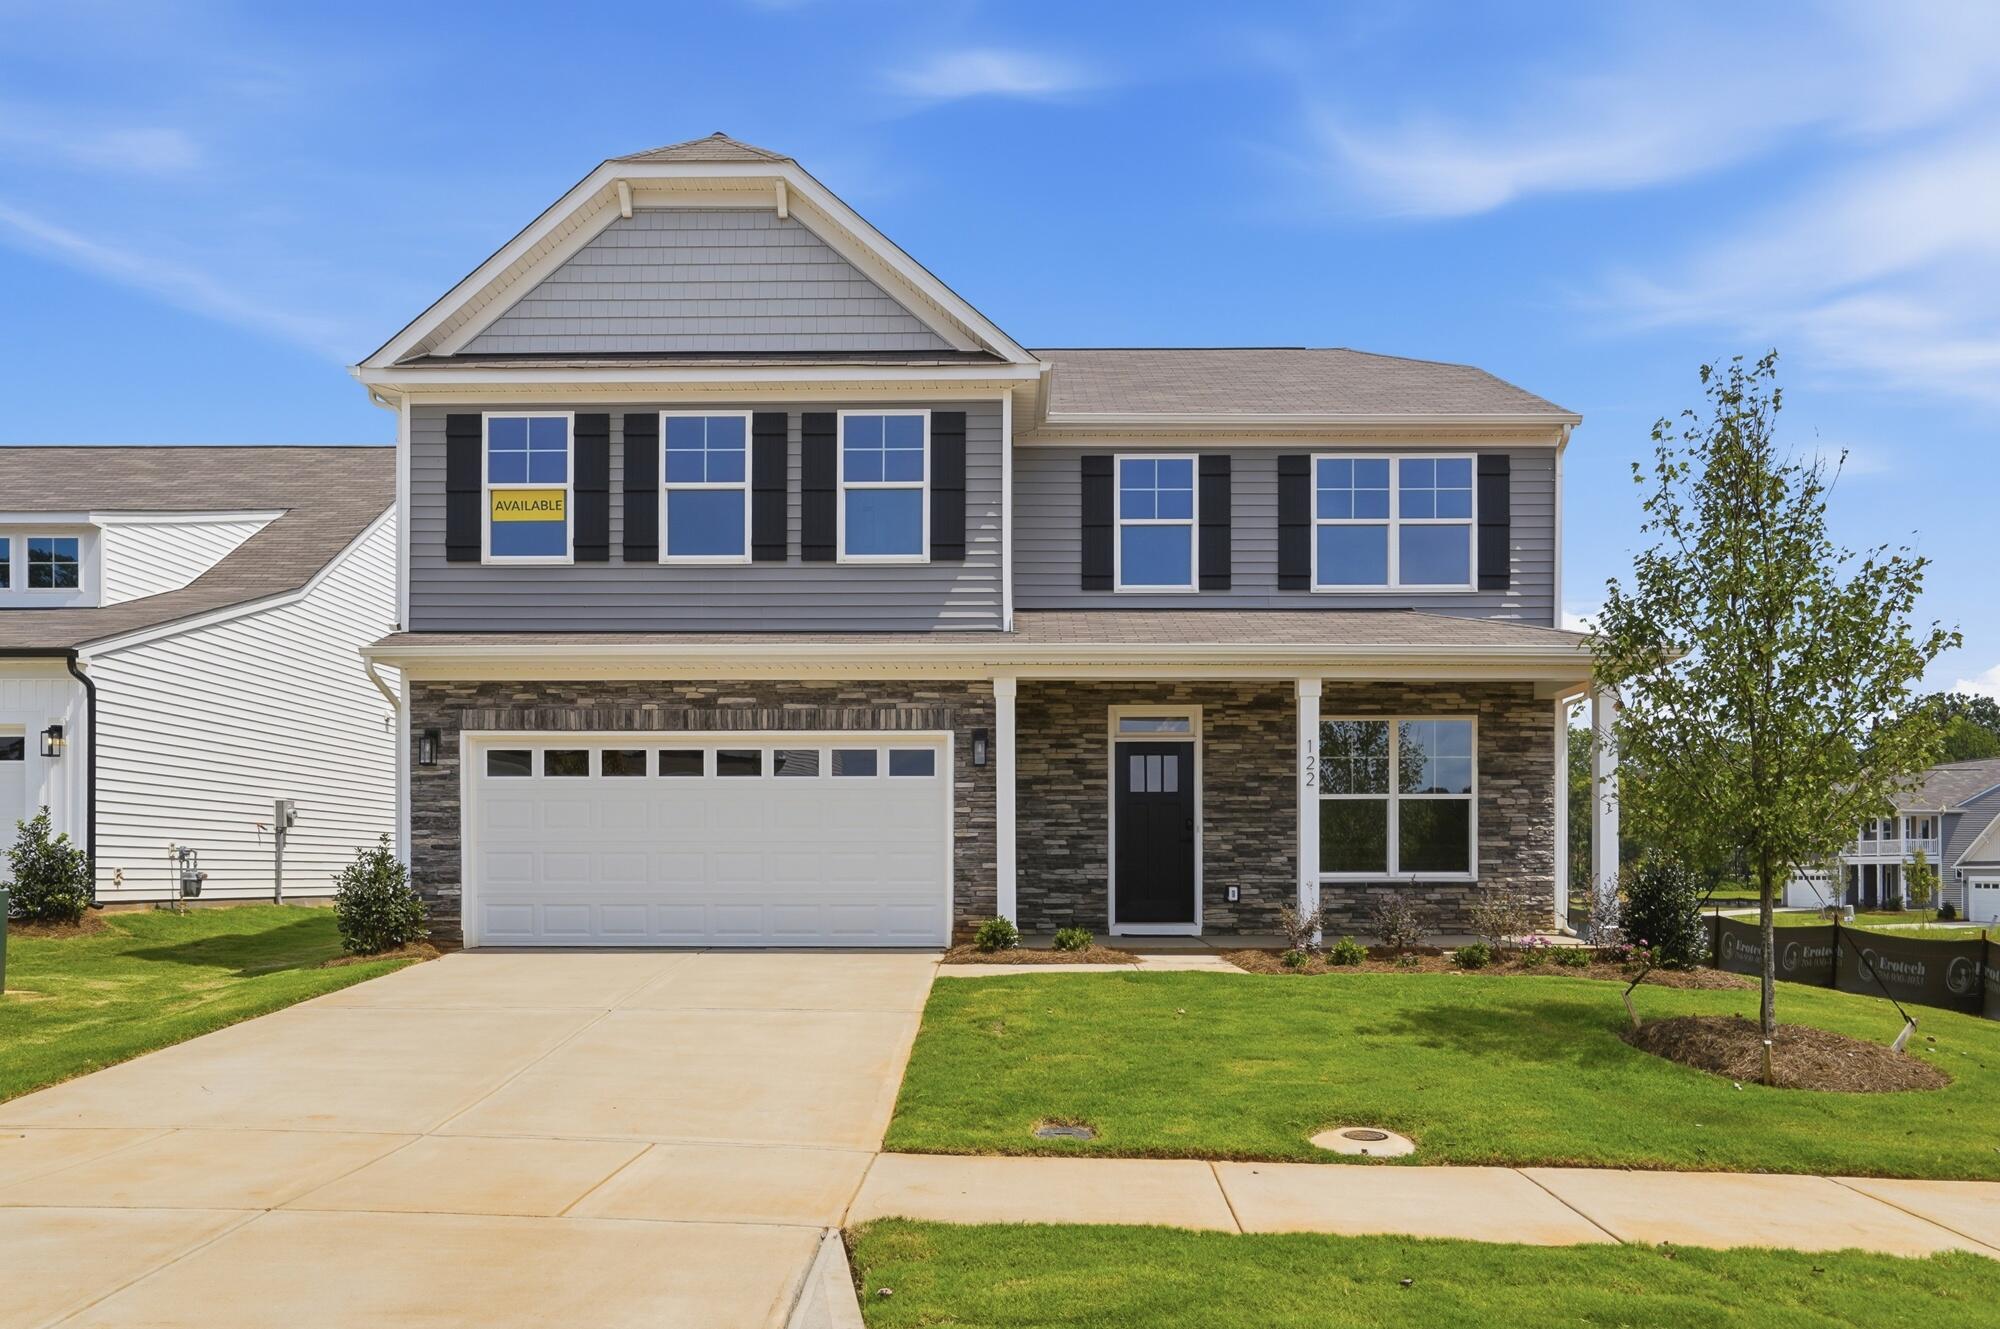
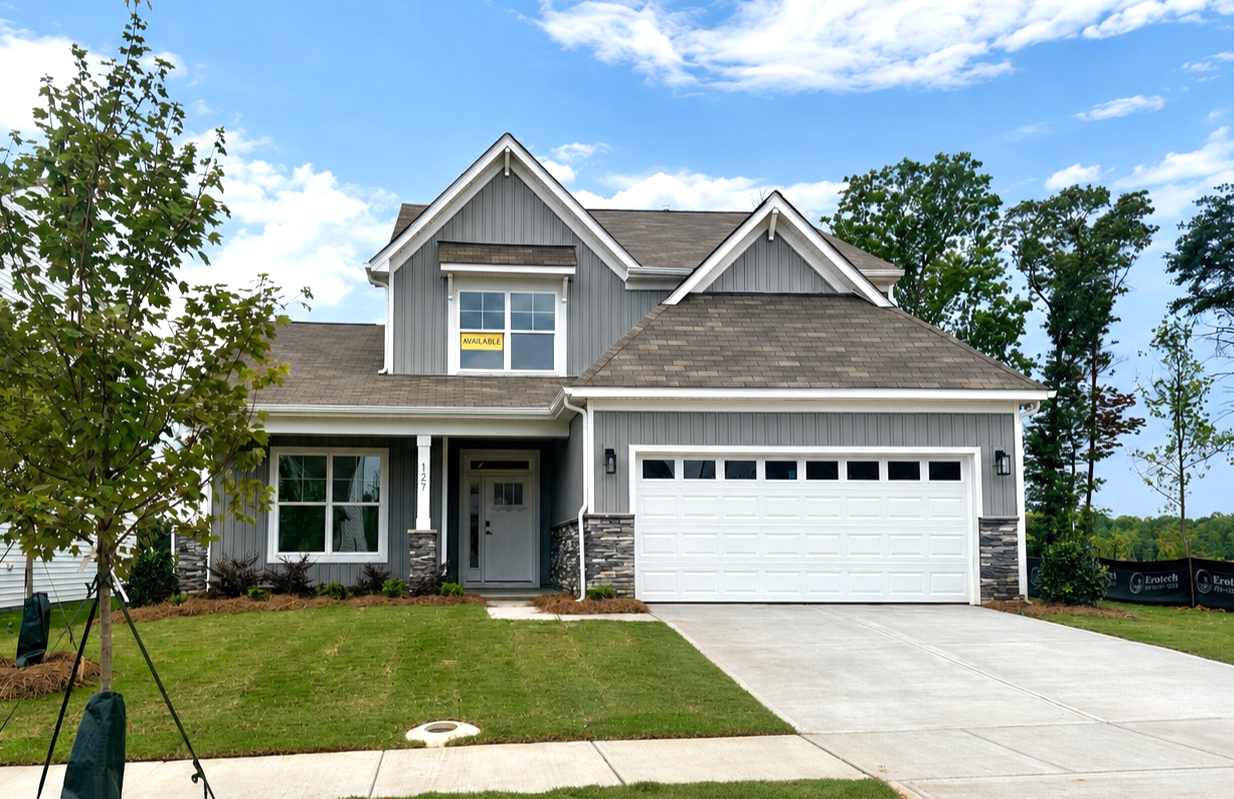
3/26 Charming Front Porch
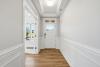
4/26 Foyer
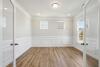
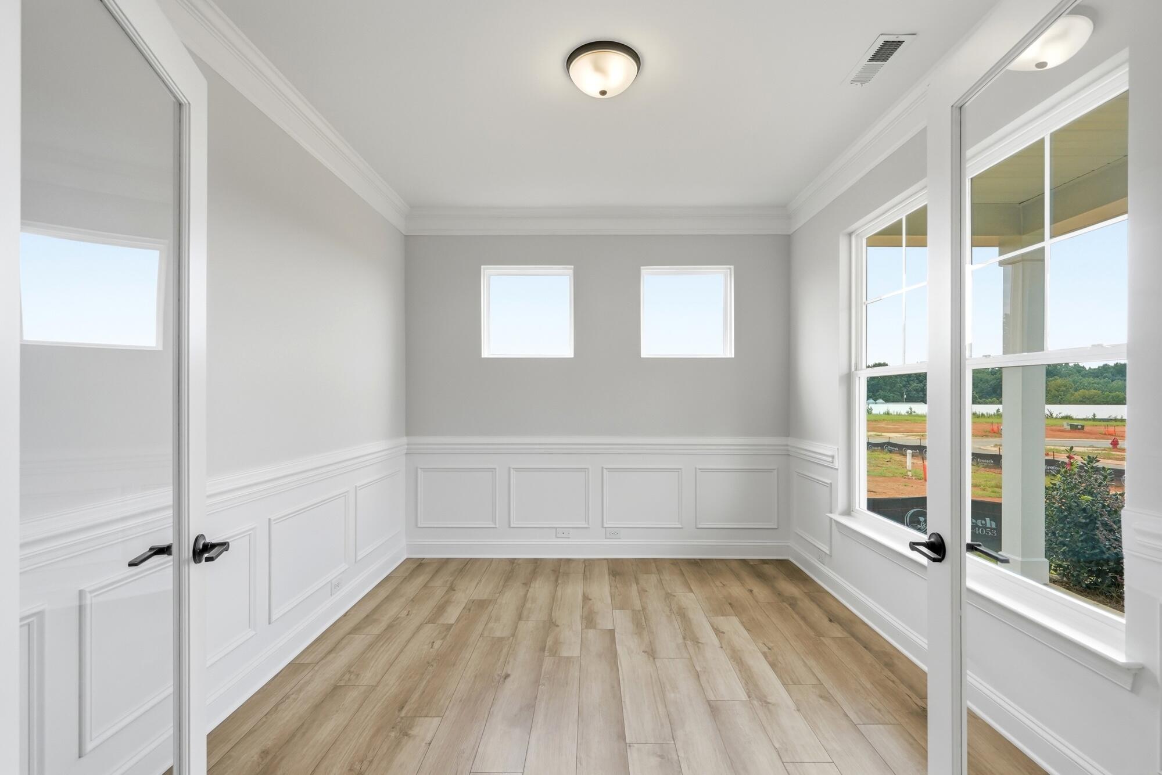
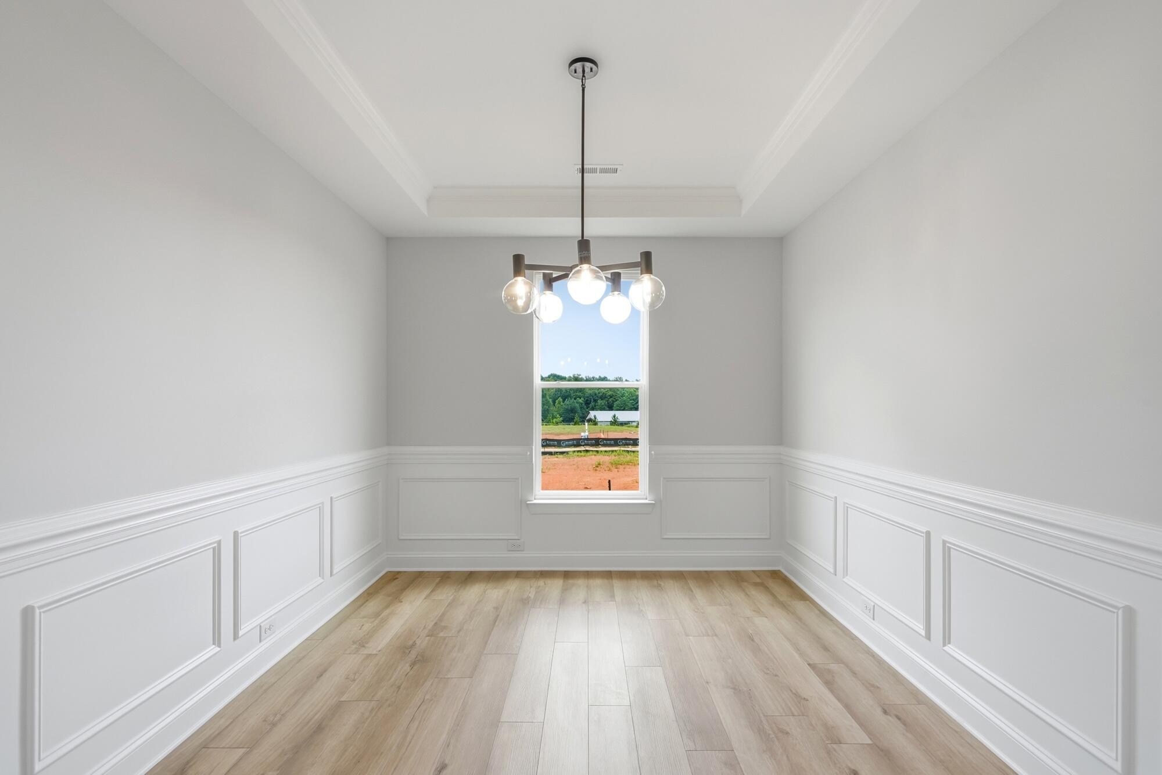
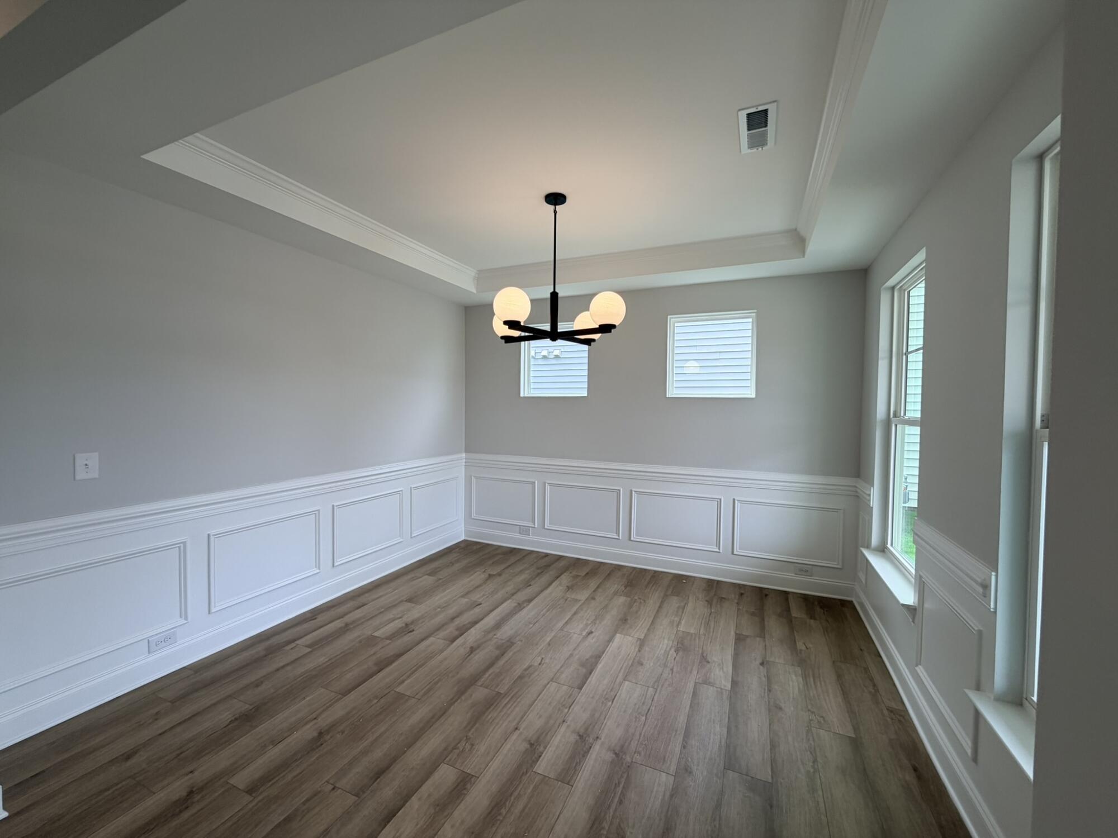
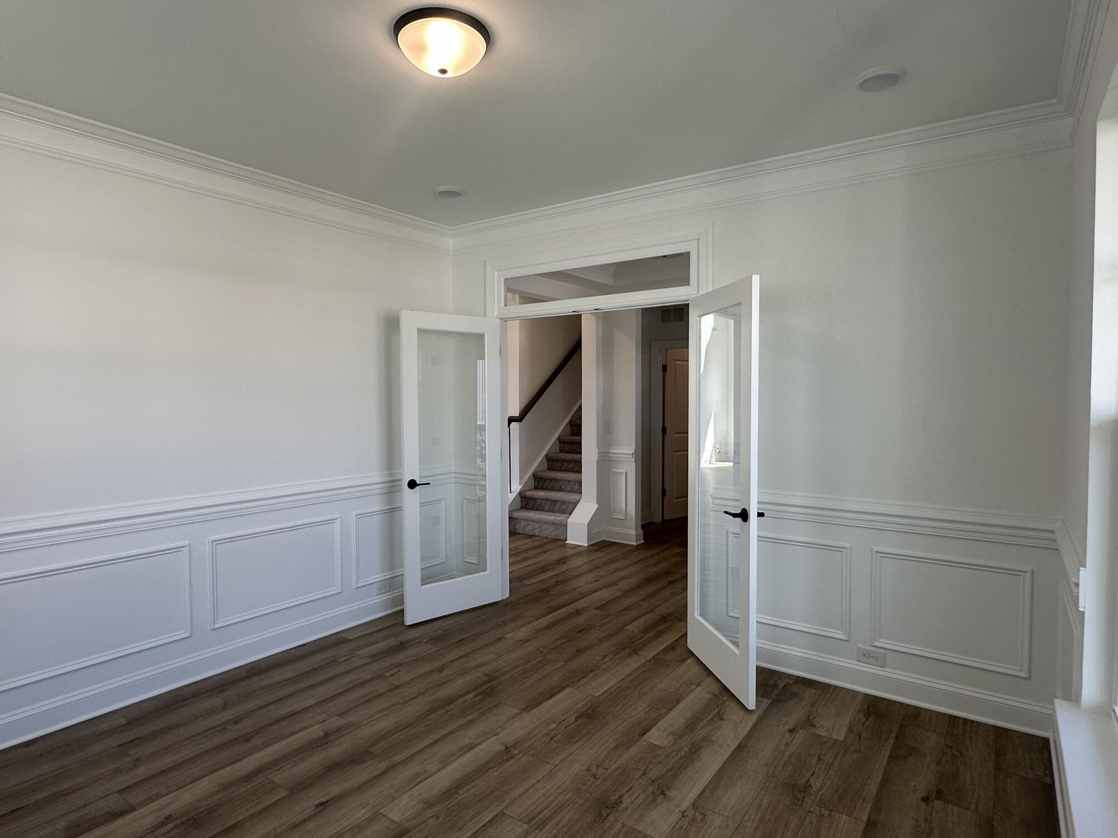
5/26 Home Office
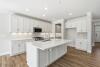
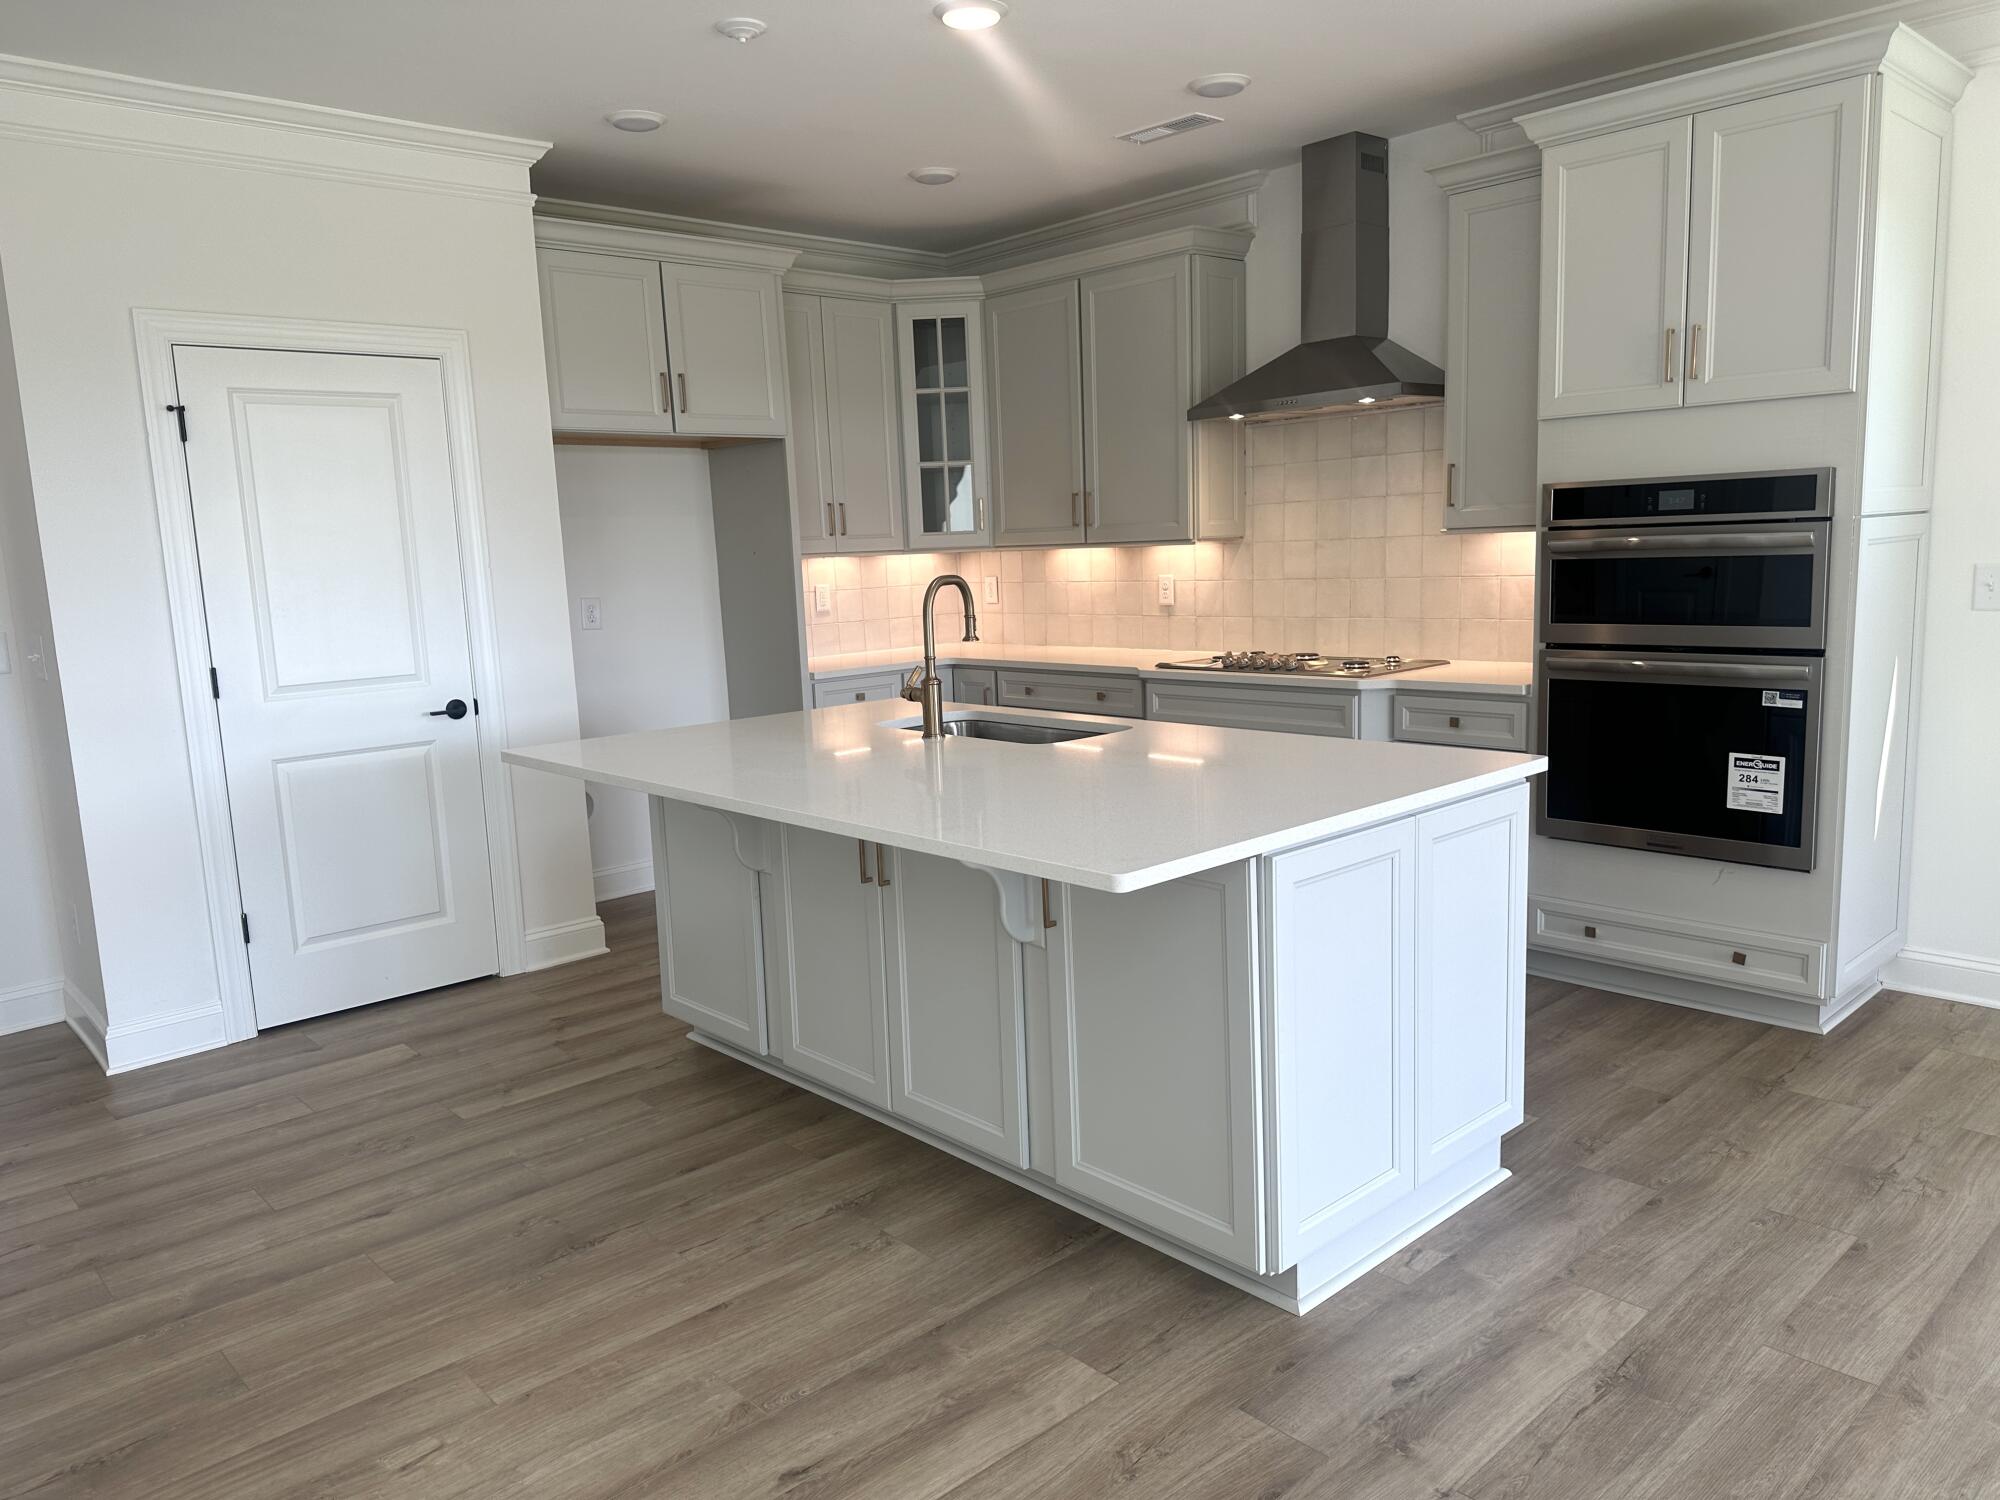
6/26 Modern Kitchen
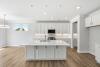
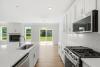
7/26 Kitchen
8/26 Kitchen
9/26
10/26 Walk-in Pantry
11/26 Breakfast Area
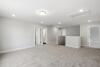
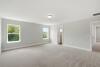
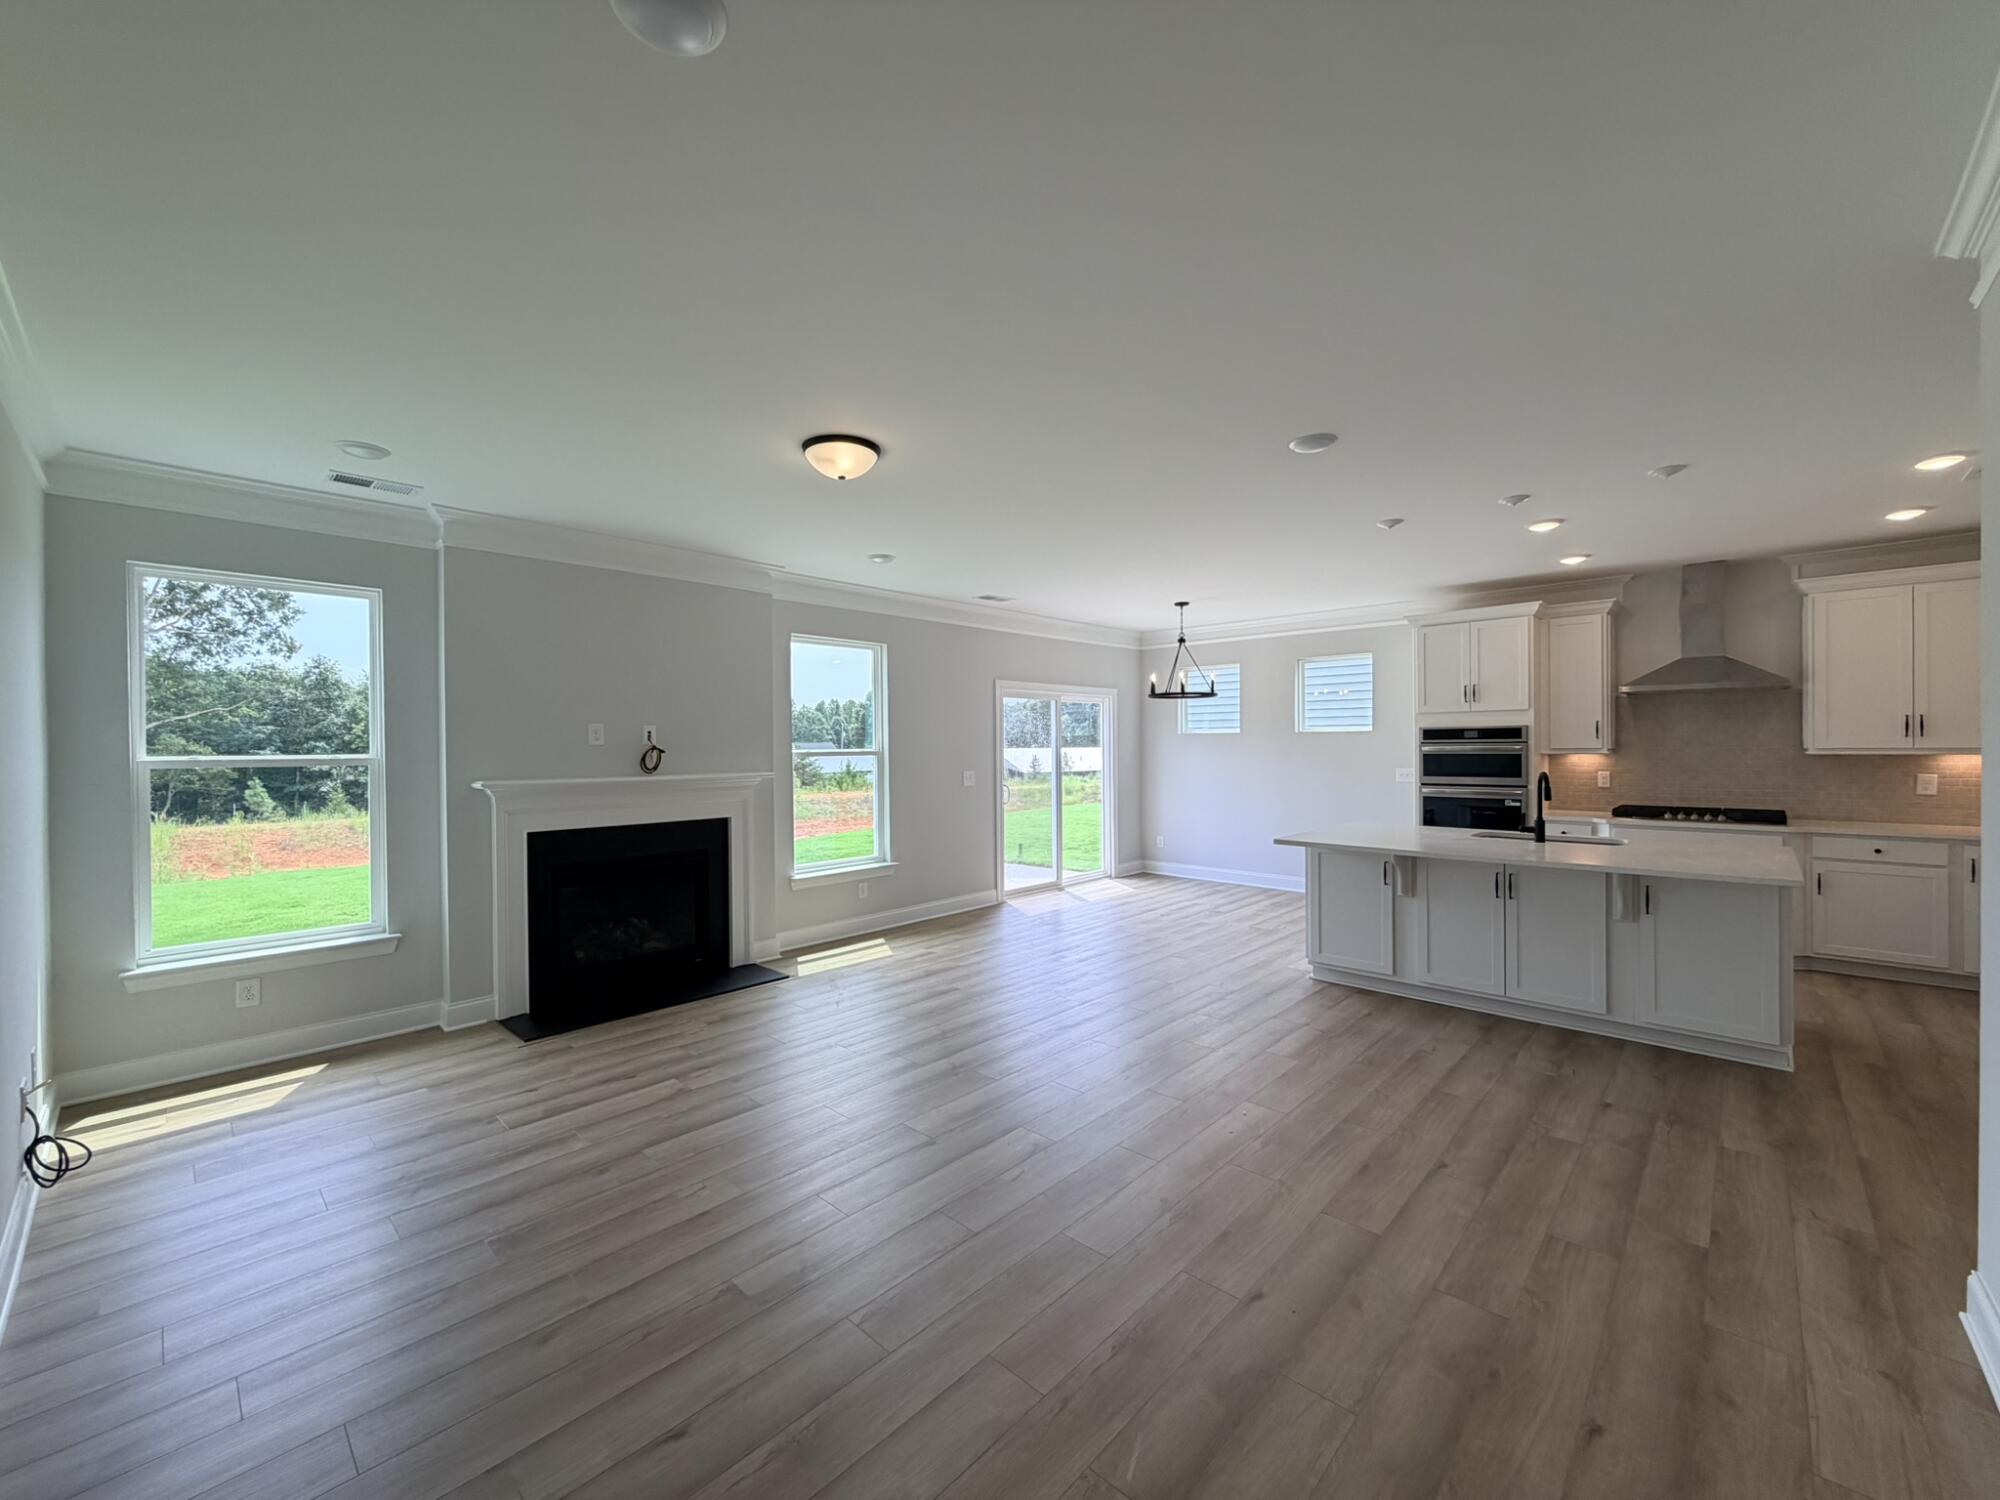
12/26 Bright Open Living Room
13/26 Sophisticated Family Lounge
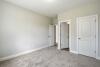
14/26 Guest Suite
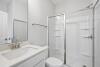
15/26 Bathroom
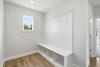
16/26 Drop Zone
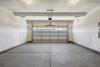
17/26 Garage
18/26 Upstairs Loft
19/26 Primary Bedroom
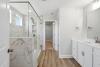
20/26 Luxury primary bath
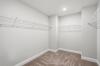
21/26 Walk-in Closet
22/26 Bedroom
23/26 Jack-and-Jill Bathroom
24/26 Laundry Room
25/26
26/26
1/26 The Davidson Model at Norman Creek
2/26 7203 Davidson H | Norman Creek | Front Load Slab | 163
3/26 Charming Front Porch
4/26 Foyer
5/26 Home Office
6/26 Modern Kitchen
7/26 Kitchen
8/26 Kitchen
9/26
10/26 Walk-in Pantry
11/26 Breakfast Area
12/26 Bright Open Living Room
13/26 Sophisticated Family Lounge
14/26 Guest Suite
15/26 Bathroom
16/26 Drop Zone
17/26 Garage
18/26 Upstairs Loft
19/26 Primary Bedroom
20/26 Luxury primary bath
21/26 Walk-in Closet
22/26 Bedroom
23/26 Jack-and-Jill Bathroom
24/26 Laundry Room
25/26
26/26
- Price
- $489,900
- Community
- Norman Creek
-
Approximately
3047 sq ft
-
Homesite
163
-
Bedrooms
5
-
Full-Baths
3
-
Stories
2
-
Garage
2
Helpful Links
More About the Davidson
The Davidson is a two-story, five-bedroom, three-bath home with a home office, formal living room, spacious family room, kitchen with island, walk-in pantry, and butler's pantry, separate breakfast area, and first-floor guest suite with a full bath. The second floor features four bedrooms, including the primary bedroom with an attached, private primary bath, a Jack-and-Jill bath, a large laundry room, and a loft area.
Unique Features
- Five-bedroom, three-bath home
- Formal living room
- Home office
- First-floor guest suite with full bath
- Butler's pantry
- Oversized loft on the second floor
- Tray ceiling in the foyer
- Additional windows
- Tiled, luxury shower in the primary bath
Eastwood Homes continuously strives to improve our product; therefore, we reserve the right to change or discontinue architectural details and designs and interior colors and finishes without notice. Our brochures and images are for illustration only, are not drawn to scale, and may include optional features that vary by community. Room dimensions are approximate. Please see contract for additional details. Pricing may vary by county. See New Home Specialist for details.
Davidson Floor Plan
About the neighborhood
Welcome to Eastwood Homes at Norman Creek, a brand-new single-family home community located in Troutman, NC! Just 3 minutes off I-77 at Exit 42, this community offers a convenient location with low taxes. It’s only minutes to Historic Downtown Troutman for shopping and dining, and Lake Norman State Park is nearby for outdoor recreation. Norman Creek combines easy access to local attractions with a peaceful setting—perfect for your next home.
1/5
2/5
3/5
4/5
5/5
- Pool
- Cabana
Notable Highlights of the Area
- Troutman Elementary School
- Troutman Middle School
- South Irdell High School
- Burritos n Ribs Mexican Cuisine
- Pellegrino's Trattoria
- Kyjo's Japanese Sushi Restaurant
- Troutman Cafe
- Zootastic Park
- Mooresville Golf Course
- The Pit Indoor Kart Racing
- The Range at Lake Norman
Explore the Area
How can we help you?
Want to learn more? Request more information on this home from one of our specialists.
Want to take a tour of this home? Schedule a time that works best for you and one of our specialists will be in touch.
Eastwood Homes uses texting / SMS to deliver marketing and customer care related messages. Text messaging originator opt-in data will not be shared with third parties. You may opt out at any time by responding with the word "STOP". Text "HELP" for help. Message/data rates may apply. Message frequency may vary. See our privacy policy, and terms of use page, for more information.
Have questions about this property?
Speak With Our Specialists
Kristina, Kyle, Sarah, Tara, Caity, and Leslie
Charlotte Internet Team
Monday: 1:00pm - 6:00pm
Tuesday: 10:00am - 6:00pm
Wednesday: 10:00am - 6:00pm
Thursday: 10:00am - 6:00pm
Friday: 10:00am - 6:00pm
Saturday: 10:00am - 6:00pm
Sunday: 1:00pm - 6:00pm
Model Home Hours
Monday: 1:00pm - 6:00pm
Tuesday: 10:00am - 6:00pm
Wednesday: 10:00am - 6:00pm
Thursday: 10:00am - 6:00pm
Friday: 10:00am - 6:00pm
Saturday: 10:00am - 6:00pm
Sunday: 1:00pm - 6:00pm
4.3
(231)
From the beginning of the construction process, you have been an invaluable source of knowledge, guidance, and support. Your professionalism and dedication to ensuring that every detail was taken care of have been outstanding. Your hard work and commitment to excellence are evident in every detail of our new home, and I am grateful for all you have done.
- Cheng
You may also like these homes...
Below Market Interest Rates!
Looking to lower your mortgage payments and increase your purchasing power? Ask us about our below-market interest rates* and see how much you can save!
*See New Home Specialist for interest rate, APR, specific financing details, and qualifications.
USDA Financing
100% USDA financing is available at Chasewood. Please see your New Home Specialist for complete details.
Get Directions
Would you like us to text you the directions?
Continue to Google Maps
Open in Google MapsThank you!
We have sent directions to your phone