

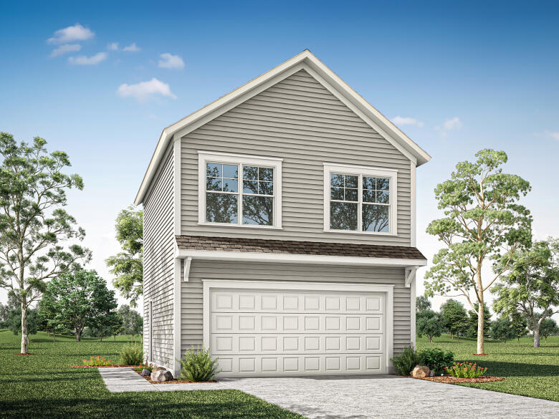
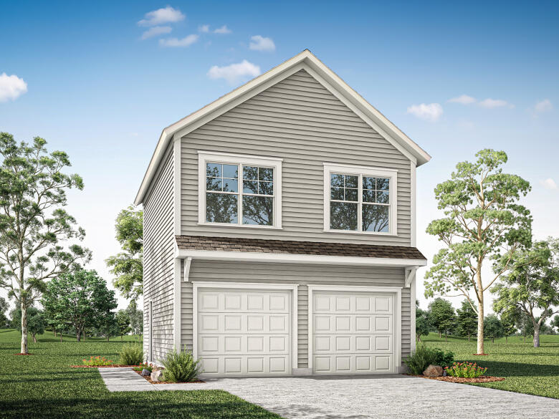
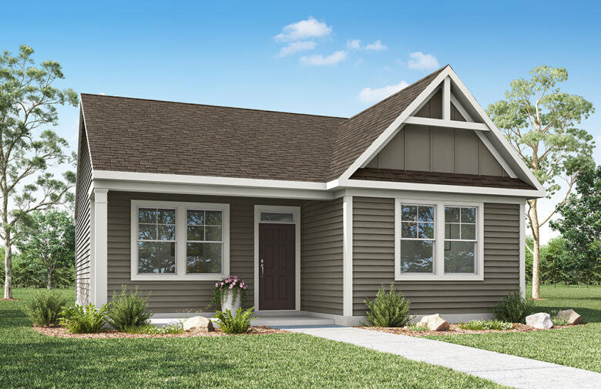
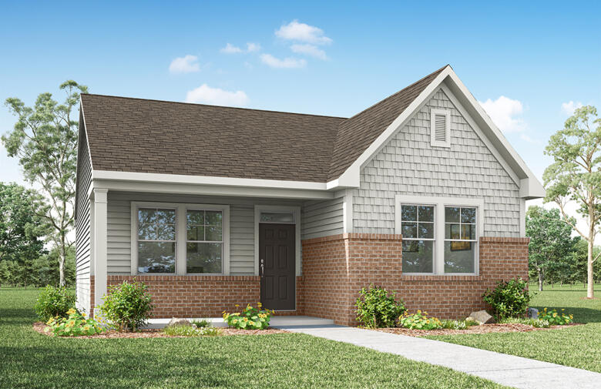
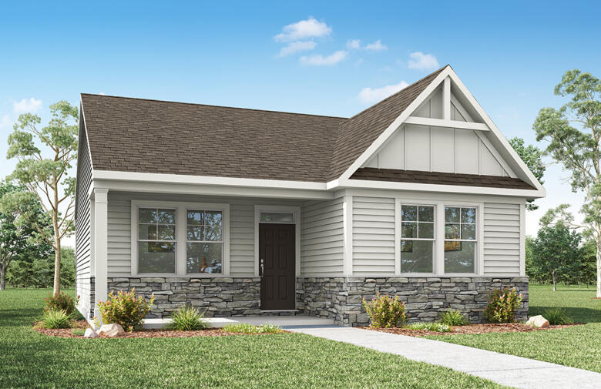
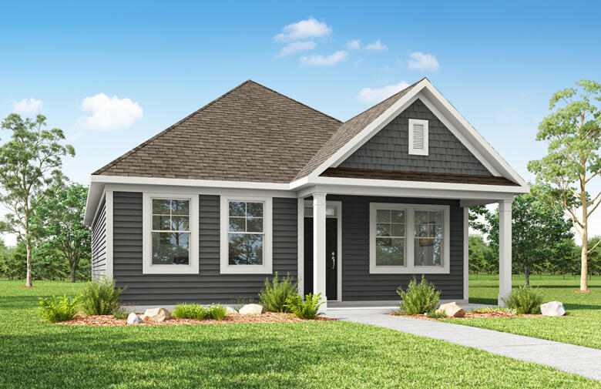
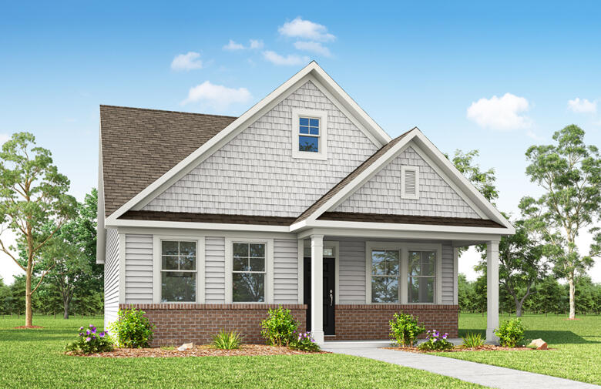
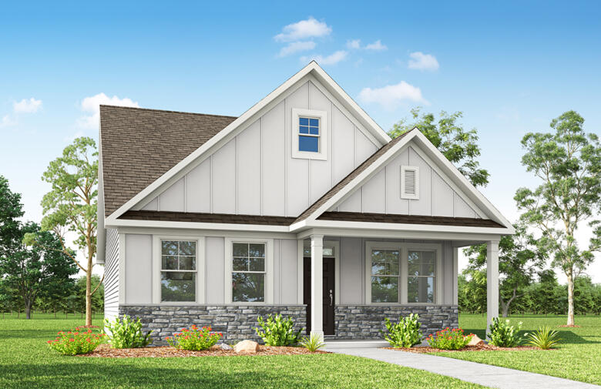
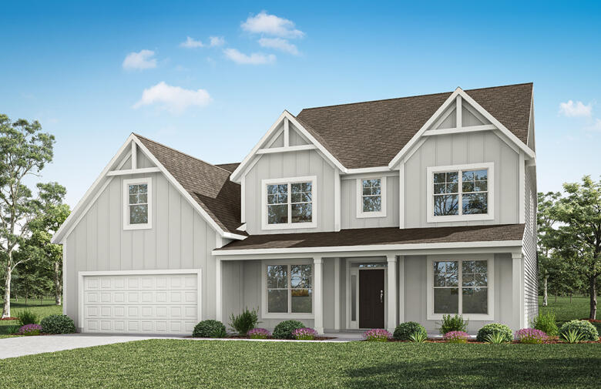
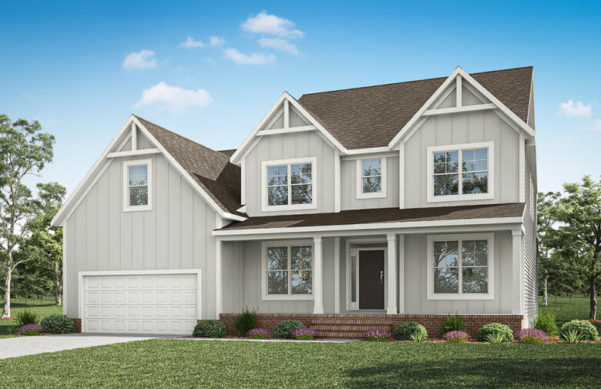
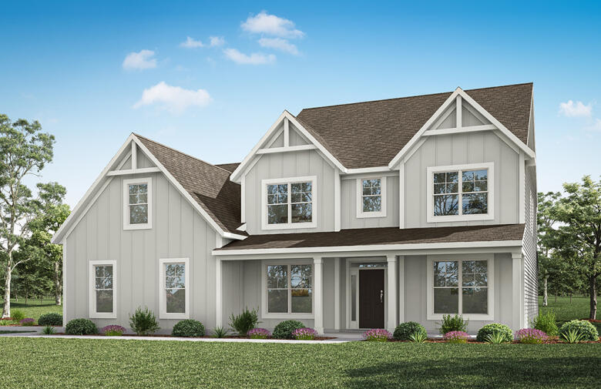
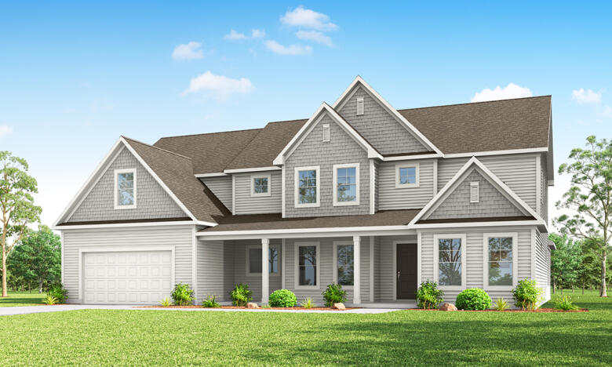
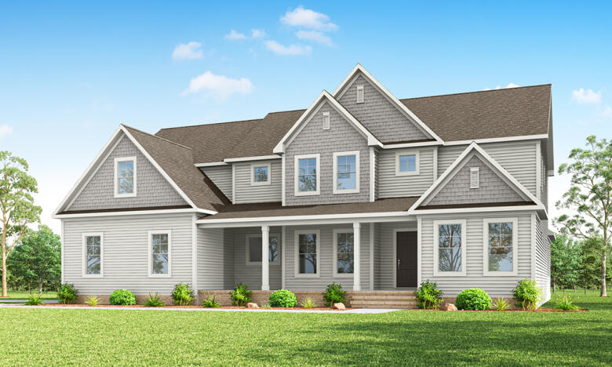
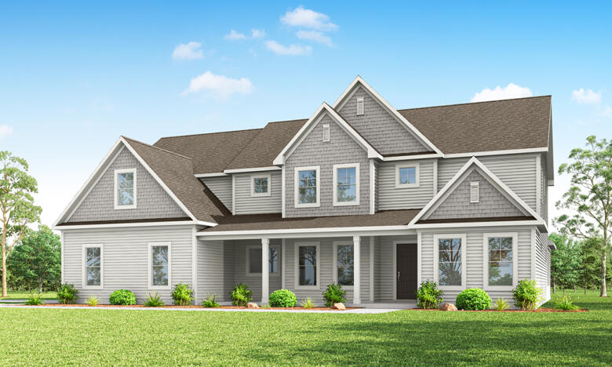
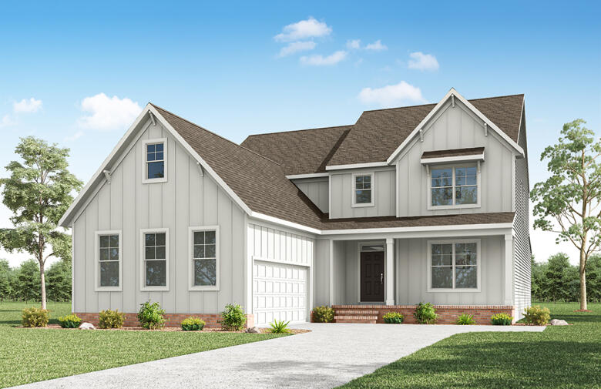
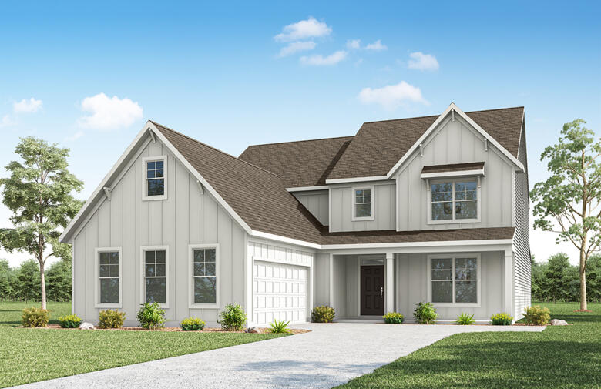
Sycamore

  • Starting at

    3,364 sq ft

  • Bedrooms

    5

  • Full-Baths

    4

  • Half-Baths

    1 - 2

  • Stories

    2

  • Garage

    2

Priced from $

Discover the Sycamore and Build on Your Land in Your County

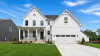
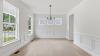
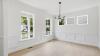
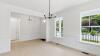
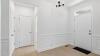
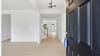
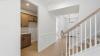
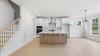
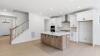
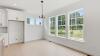
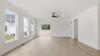
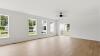
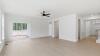
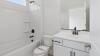
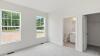
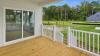
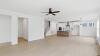
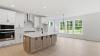
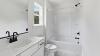
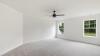
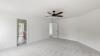
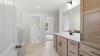
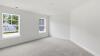
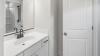
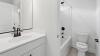
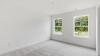
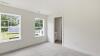
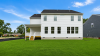
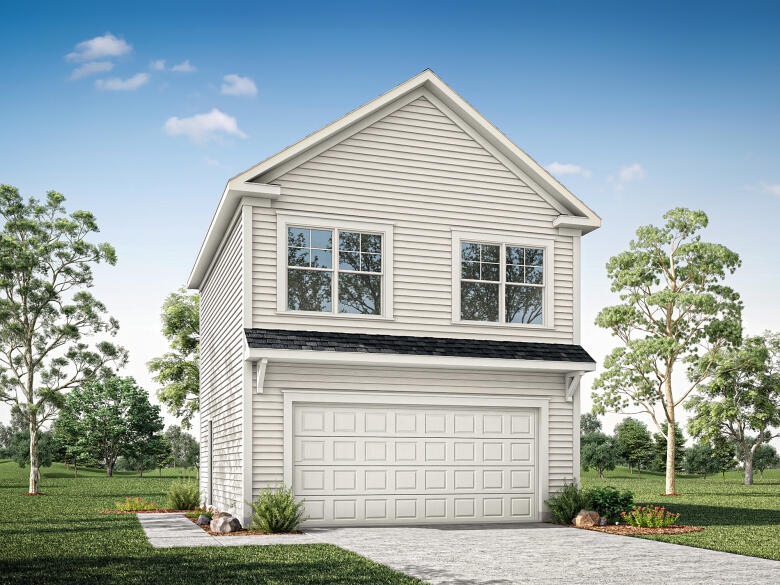
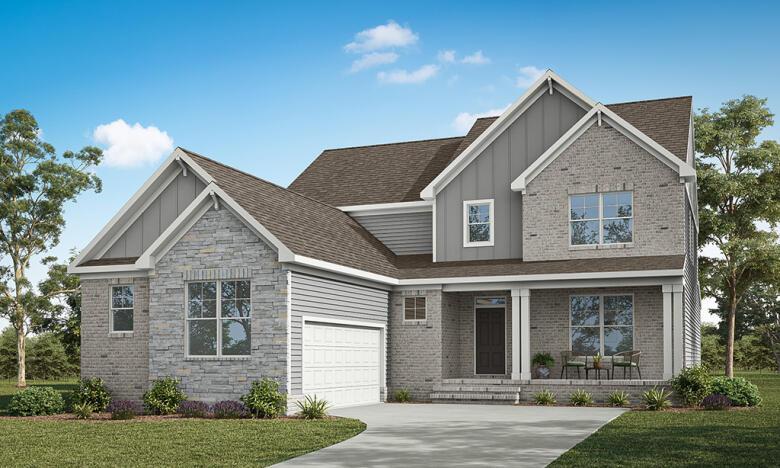
The Sycamore is a five-bedroom, four-and-a-half-bath home with a home office, spacious family room and dining area, kitchen with island, large pantry, separate butler's pantry, first-floor guest suite with a private, attached bath, and a covered rear porch. The second floor features four bedrooms, including the primary bedroom with two closets. Bedroom two features a private bath, a Jack and Jill bath between bedrooms three and four, a convenient finished storage area, a laundry room, and a loft. 

Available options include a screened porch, extended porch options, a formal dining room instead of the home office, a designer kitchen option, an optional prep kitchen instead of the butler's pantry, an optional family hub at the garage entry, an optional beverage station or additional half bath instead of the finished storage upstairs, and several primary bath options.

Need Land First?

Eastwood Homes is ready to put our 45+ years of expertise in home building to work for you - on your own property. Need land first? Explore land for sale.

Build On Your Lot

Build On Your Lot

Getting Started

We are here to help get you moving toward finding your new home! Use our website, internet team, and social media accounts as a resource to choose your community and pick your favorite floorplans before visiting.

Unique Features

  • Home office
  • First-floor guest suite with private bath
  • Spacious kitchen with island and pantry
  • Butler's pantry
  • Primary bedroom with two closets
  • Bedroom two upstairs features a private, attached bath
  • Jack and Jill bath between bedrooms three and four
  • Upstairs loft and finished storage area
  • Optional prep kitchen
  • Several primary bath options

Foundation Options

Slab

For flatter lots, and to keep the home closer to ground level.

Crawlspace

Semi-open crawlspaces for utility storage and easier access for repairs

Eastwood Homes continuously strives to improve our product; therefore, we reserve the right to change or discontinue architectural details and designs and interior colors and finishes without notice. Our brochures and images are for illustration only, are not drawn to scale, and may include optional features that vary by community. Room dimensions are approximate. Please see contract for additional details. Pricing may vary by county. See New Home Specialist for details.

Sycamore Floor Plan

Download
Sycamore First Floor Image
Sycamore Second Floor Image

Want to learn more?

Request More Information

Eastwood Homes uses texting / SMS to deliver marketing and customer care related messages. Text messaging originator opt-in data will not be shared with third parties. You may opt out at any time by responding with the word "STOP". Text "HELP" for help. Message/data rates may apply. Message frequency may vary. See our privacy policy, and terms of use page, for more information.

Have questions about this build on your land floorplan?

Speak With Our Specialists

Kristina, Kyle, Sarah, Tara, Caity, and Leslie

BOYL Internet Team

4.3

(231)

I researched other builders before deciding on Eastwood and all the great comments about Eastwood were true. I experienced the same great experience.”

- Joeletta

Read Our Reviews

Mortgage Calculator

$
Down Payment
$
%
Interest Rate
%
Automatically Applied Rate:
Annual Property Tax
$
Monthly Mortgage Insurance
$
$
$
$
$

Do You Have to Work with an ARB?

Water & Sewer

Final Grade & Landscaping

Principal & Interest $
Property Tax $
Home Insurance $
Mortgage Insurance $
HOA Dues $
Estimated Monthly Payment $
Estimated Monthly Payment
$ /mo